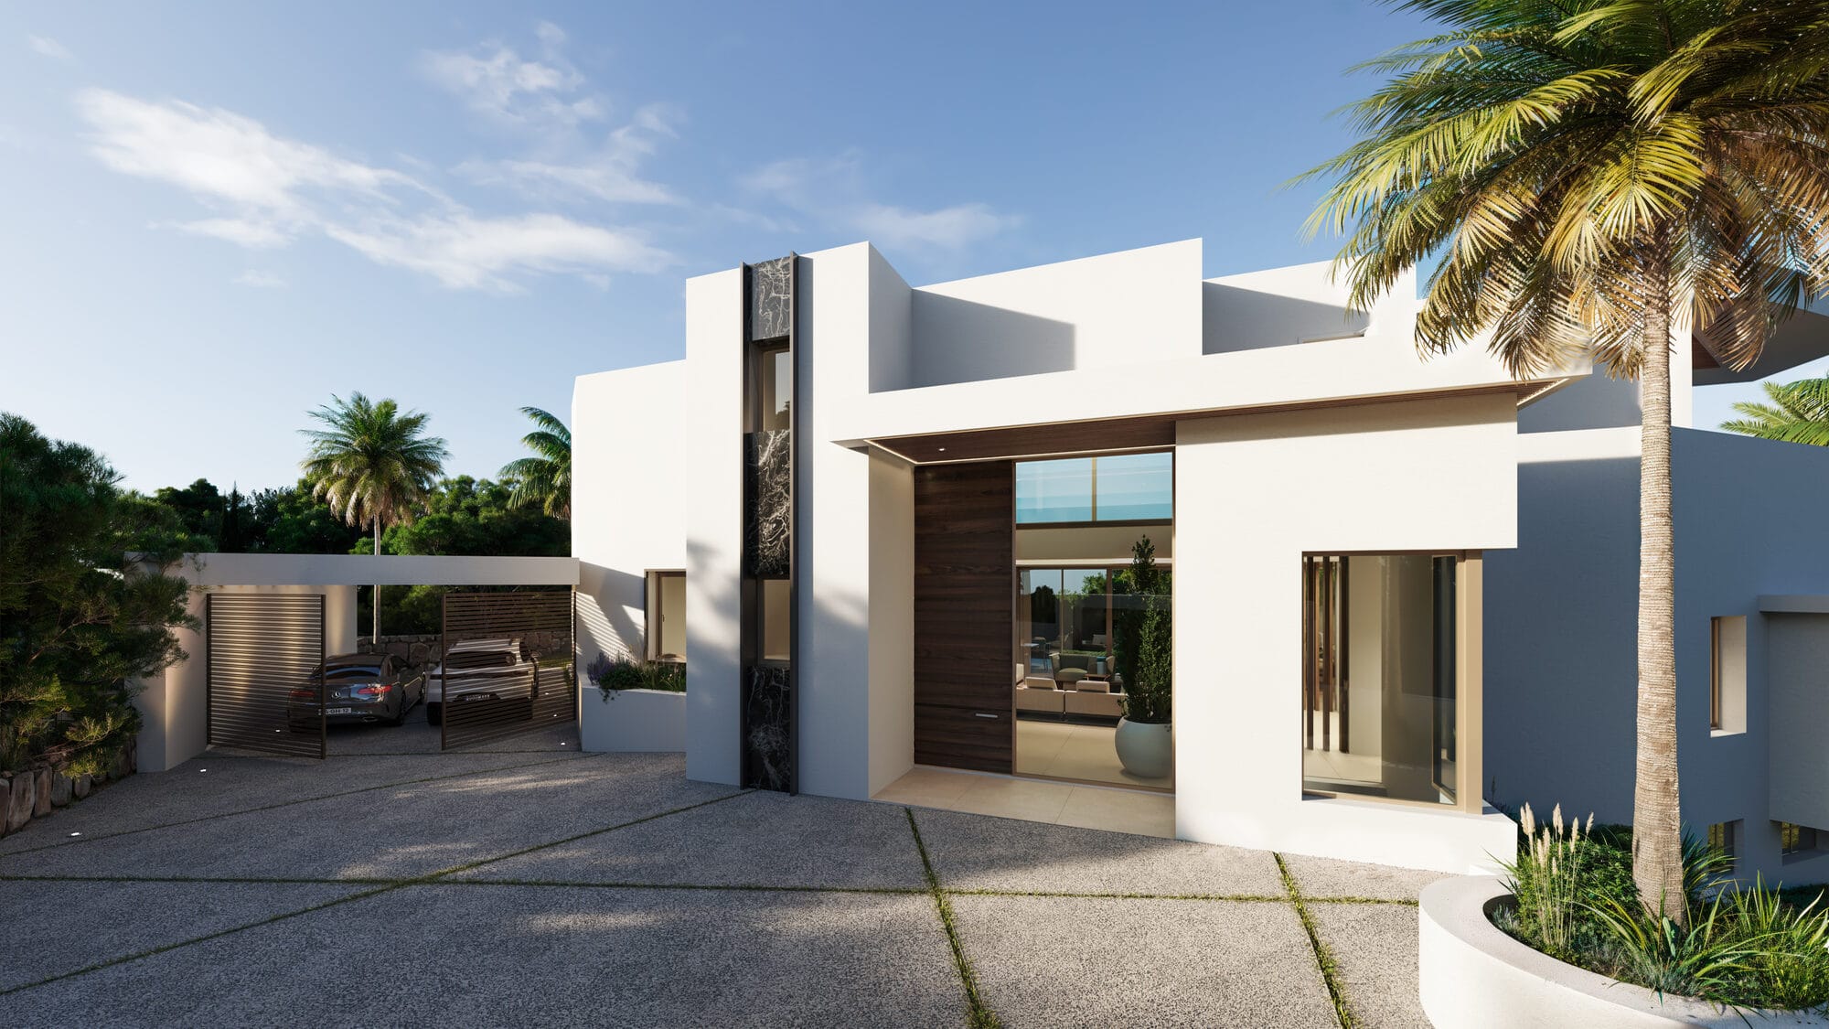
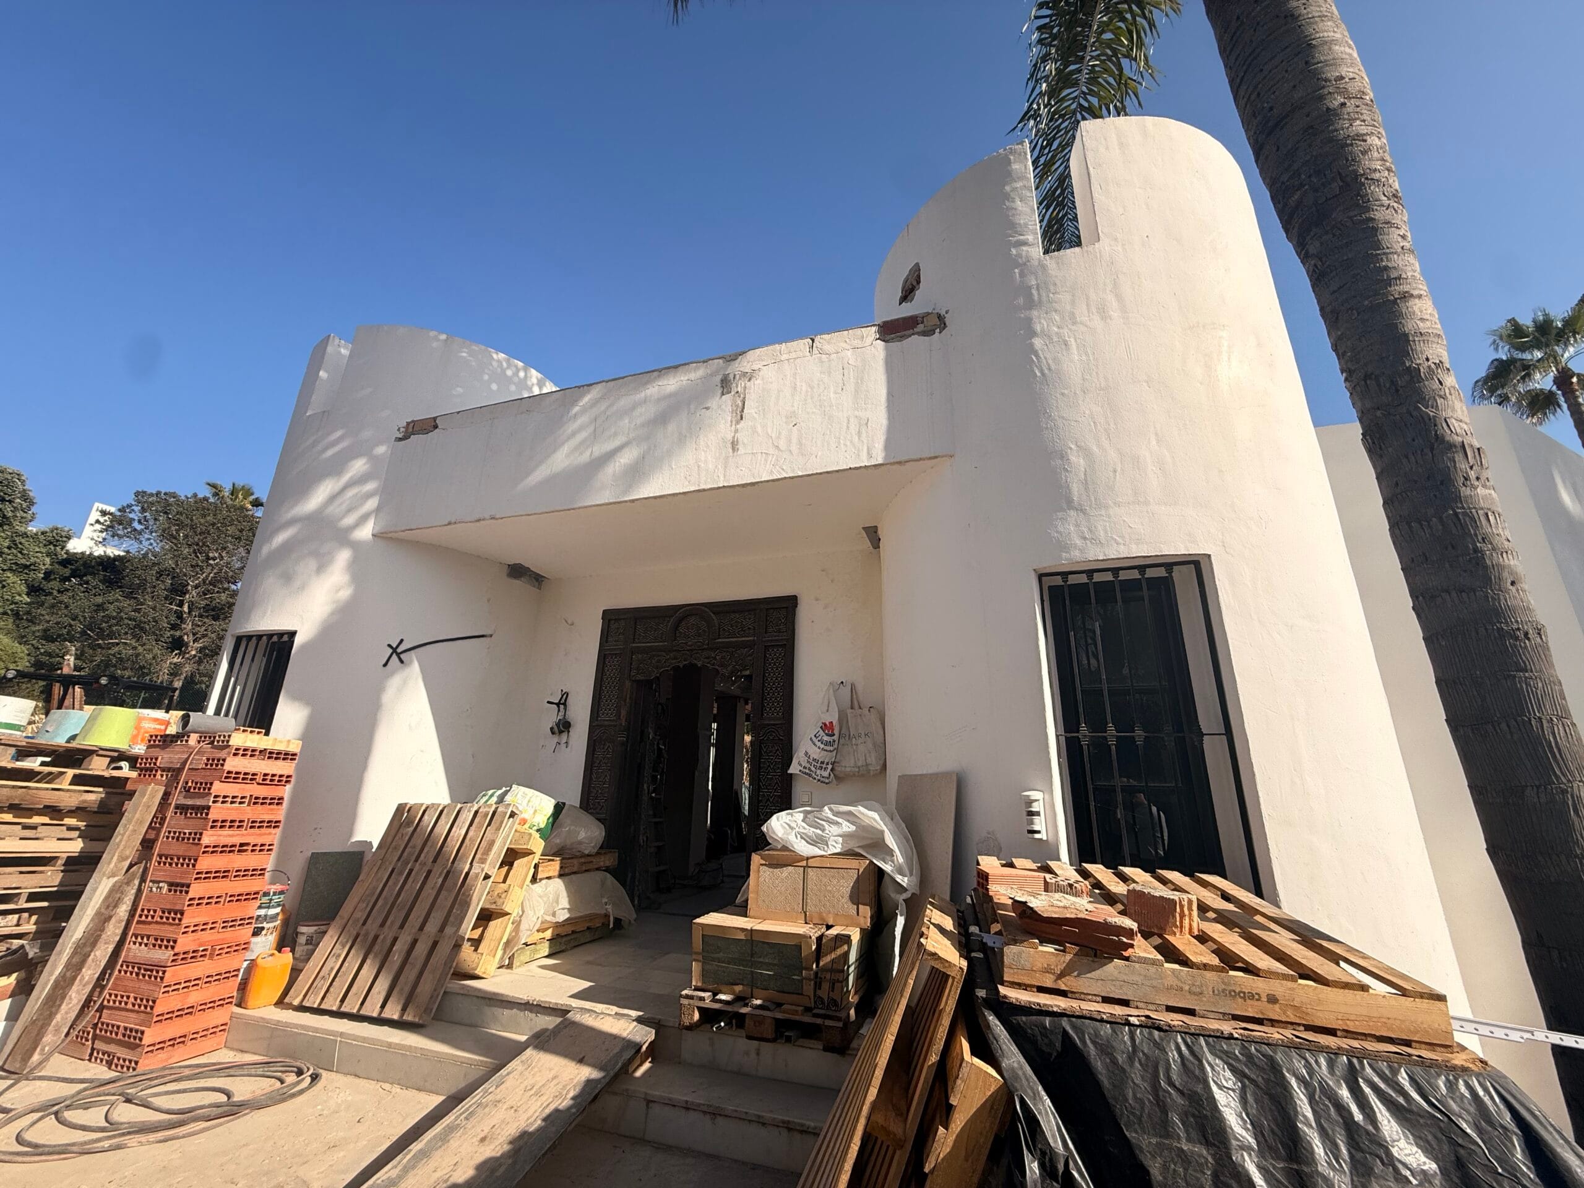
A house remade, not refreshed.
The villa was taken back to its structure and rebuilt in full. Walls, systems and surfaces, all of it new, all held to a single standard.
What stands today is not a renovation of the old house. It is a new one, built by hand inside its footprint on the Golden Mile.
Every floor, in plain view.
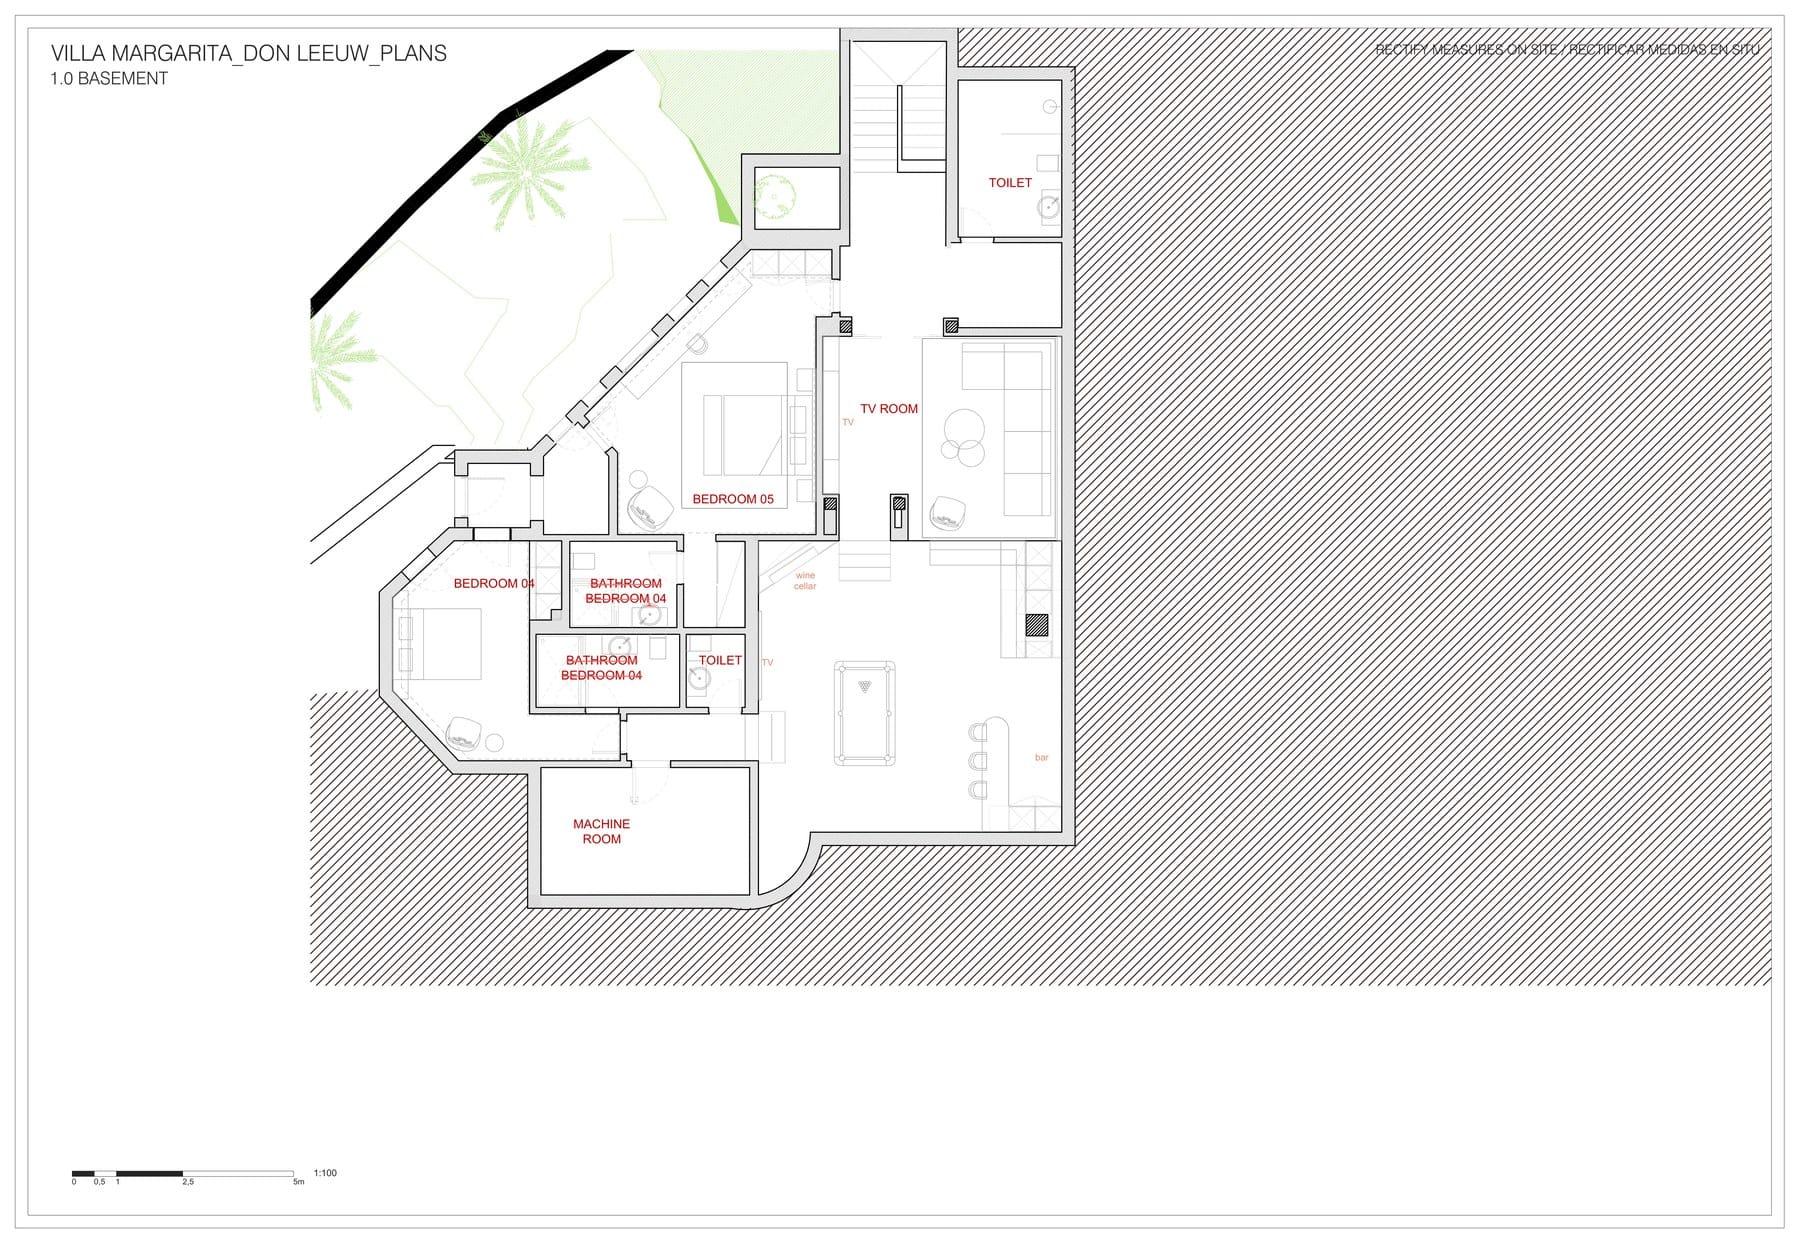
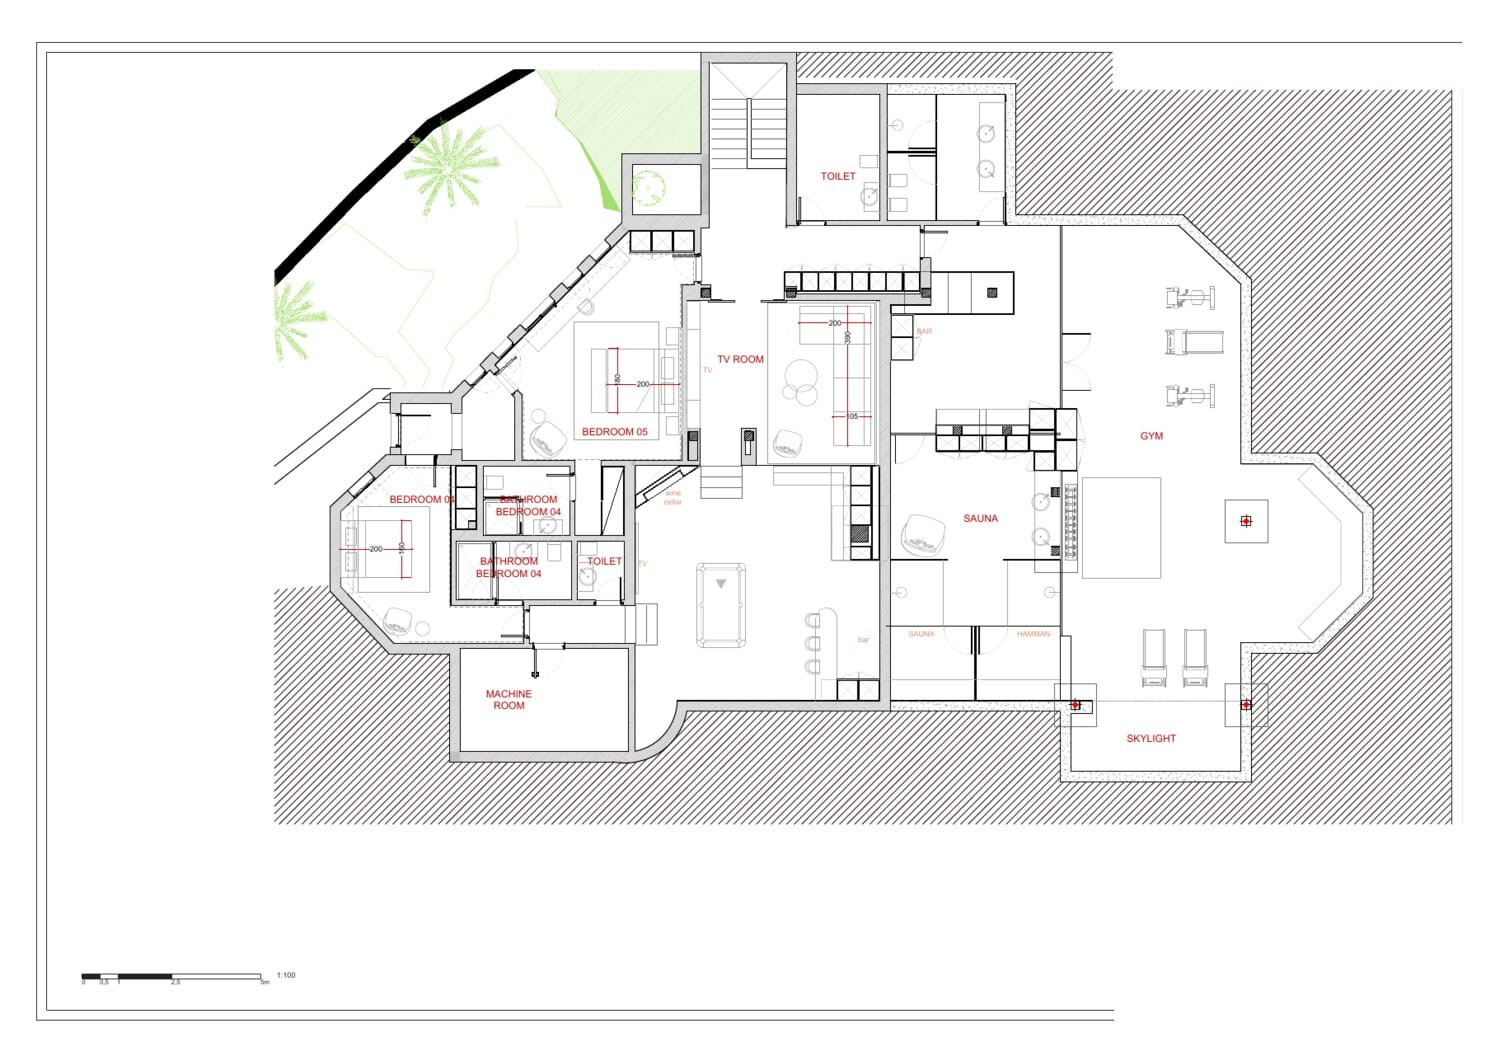
The full layout of the villa, floor by floor, including the basement and its optional spa level.
Salon, dining room, kitchen with prep kitchen and wine cellar, guest WC, two bedroom suites, a covered terrace, pool and pool house.
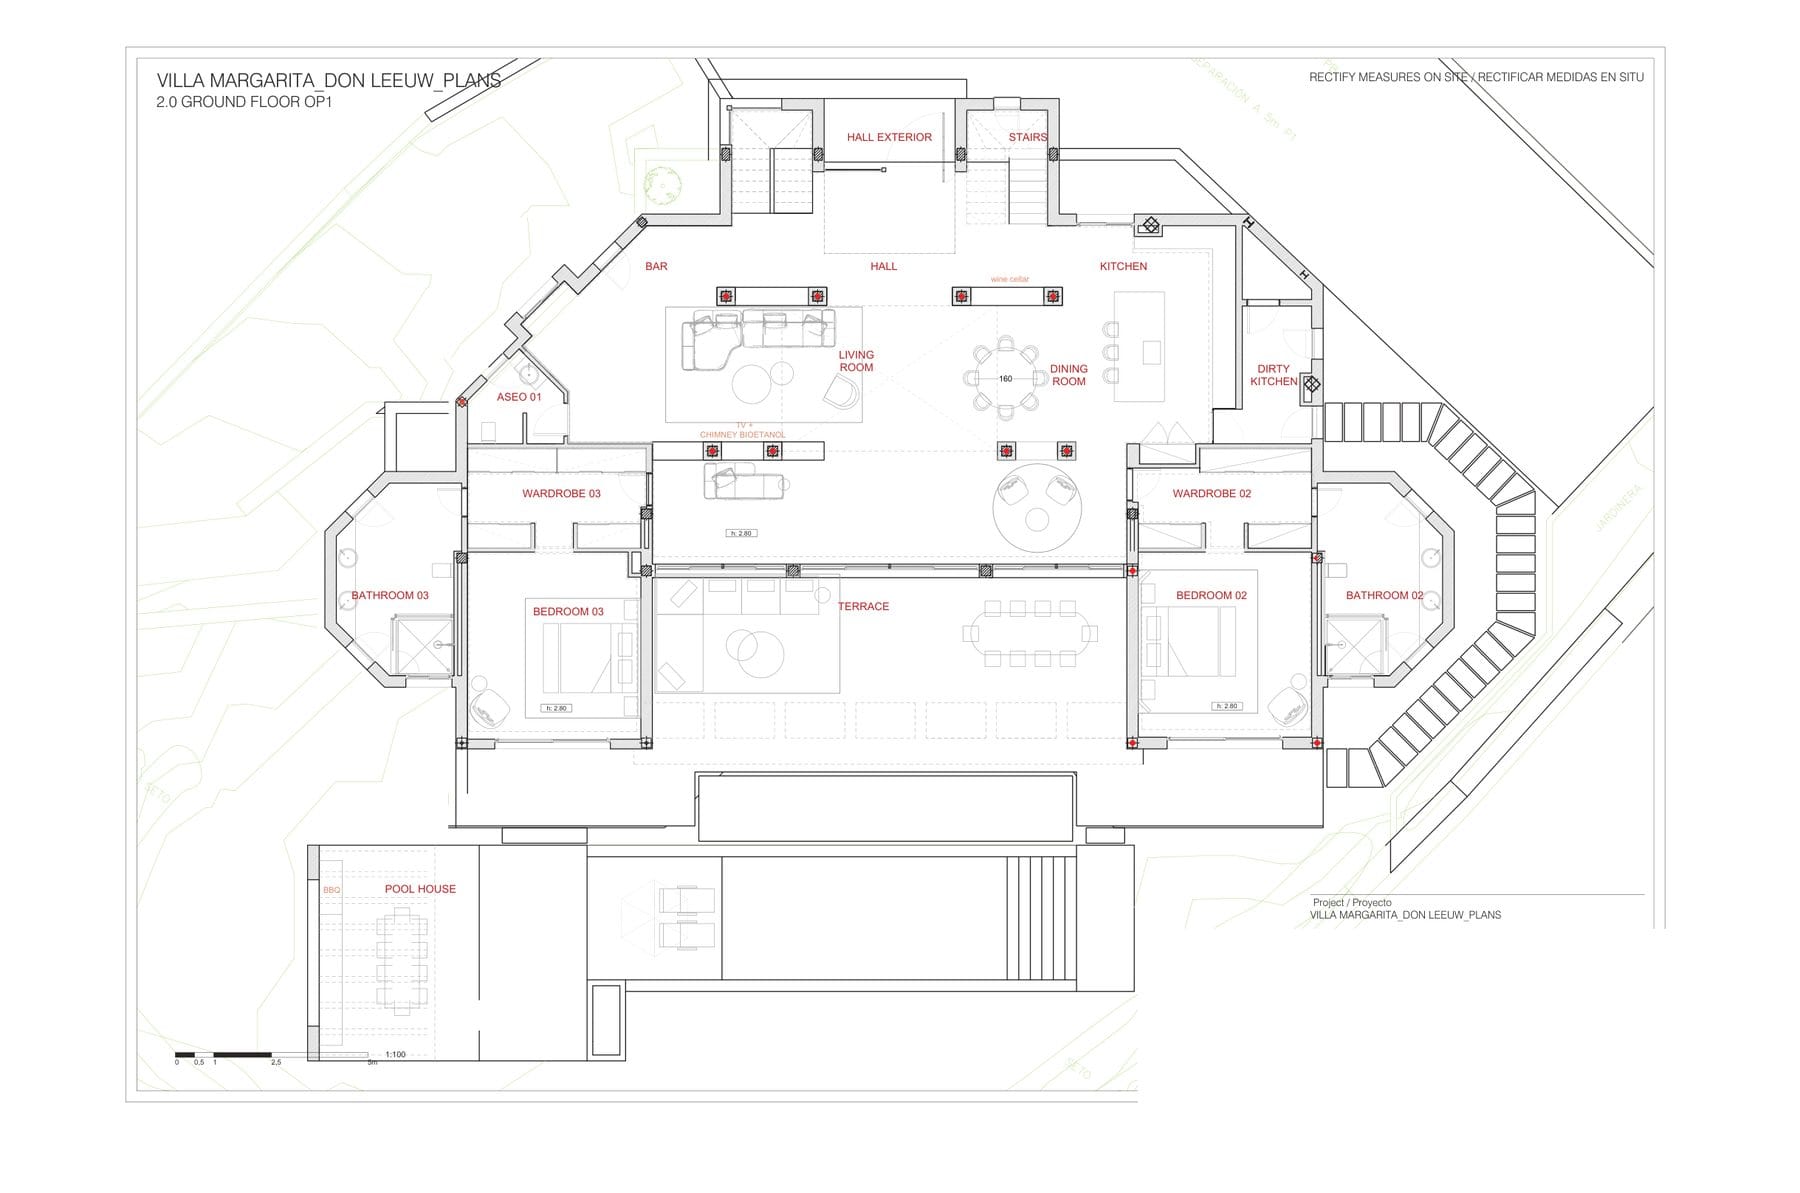 View full plan
A basement made to your wishes.
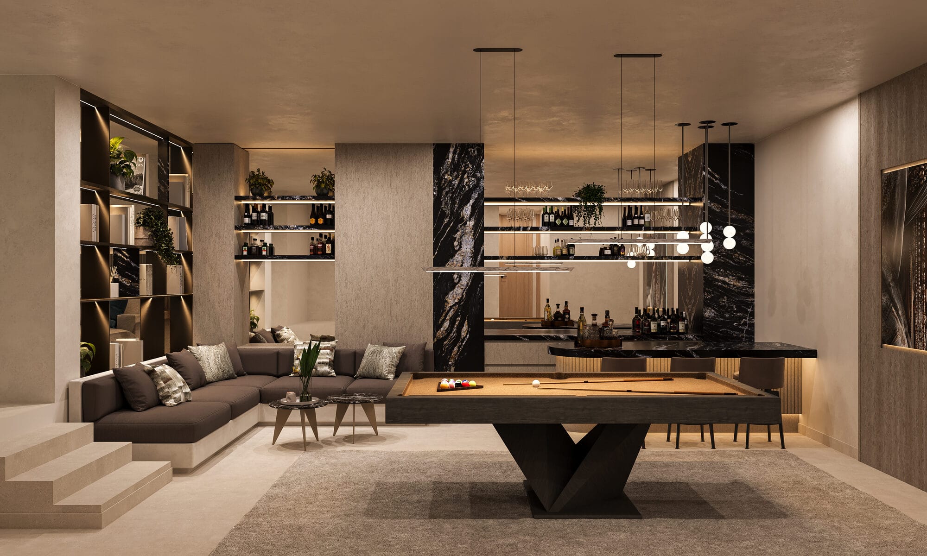
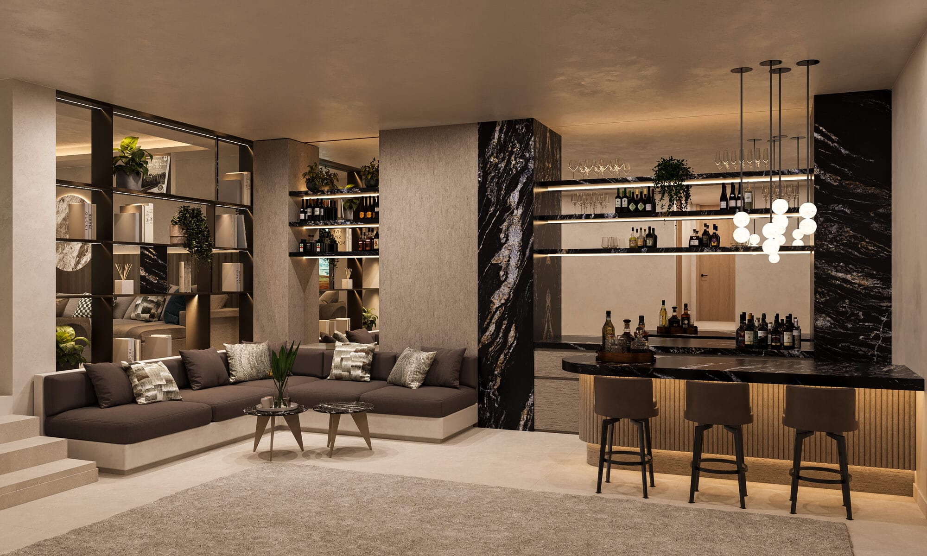
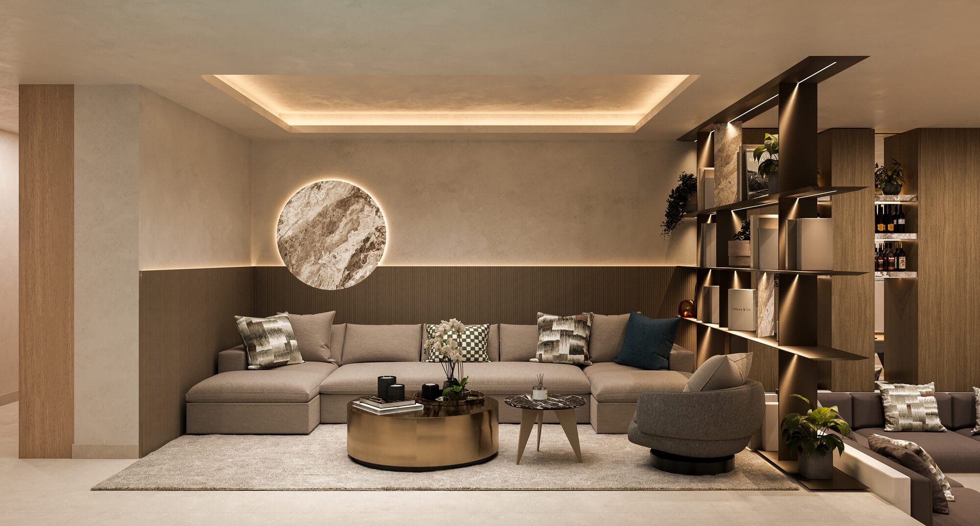
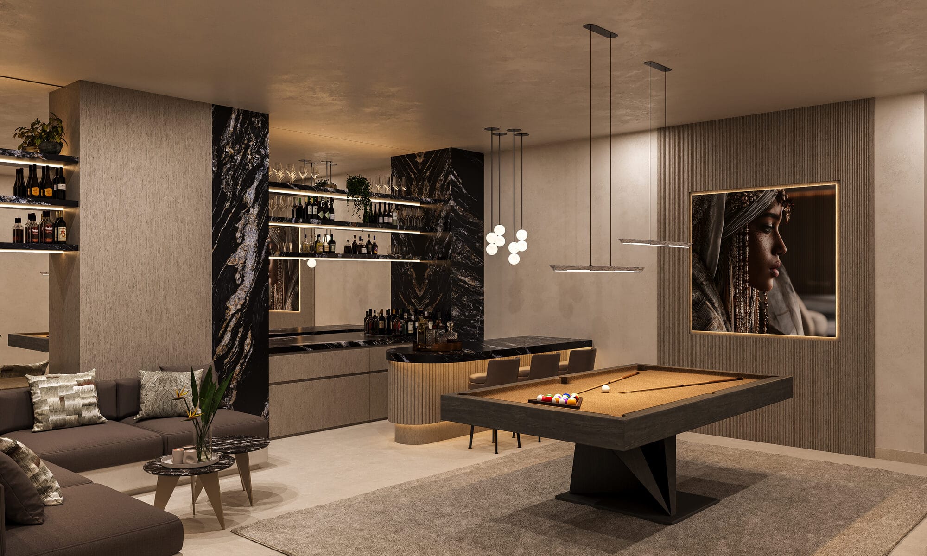
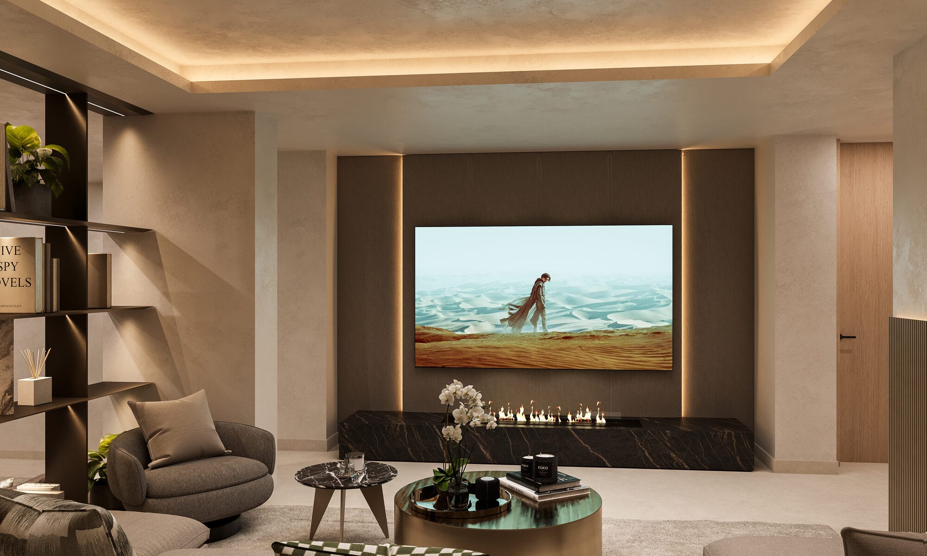
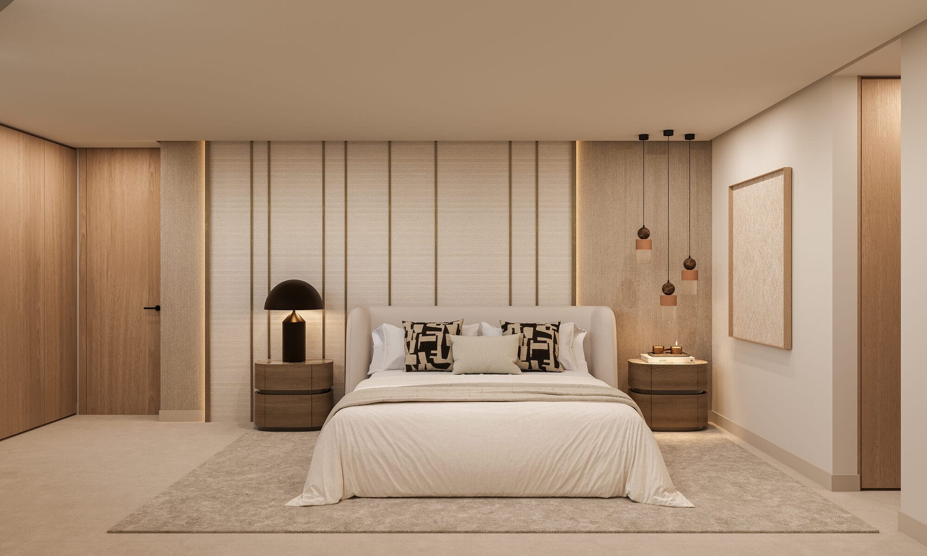
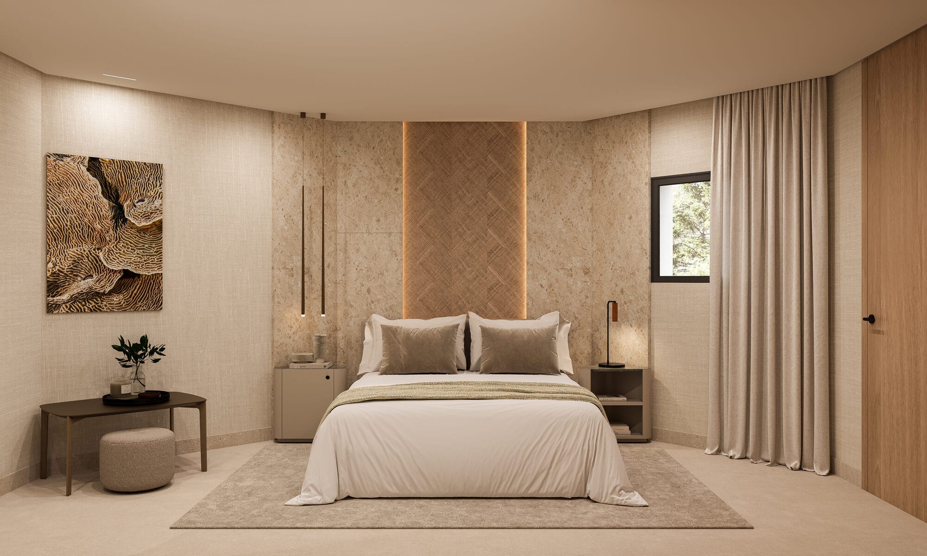
As standard the lower level runs to about 156 m², with two further bedrooms with en suite bathrooms, a TV room, a wine cellar and a bar. It can be extended into a complete spa and fitness floor with a gym and entertainment room, shaped to suit how you live.
The plans are already prepared and Leovari manages the coordination and full execution. The extension is not included in the purchase price and is not yet there.
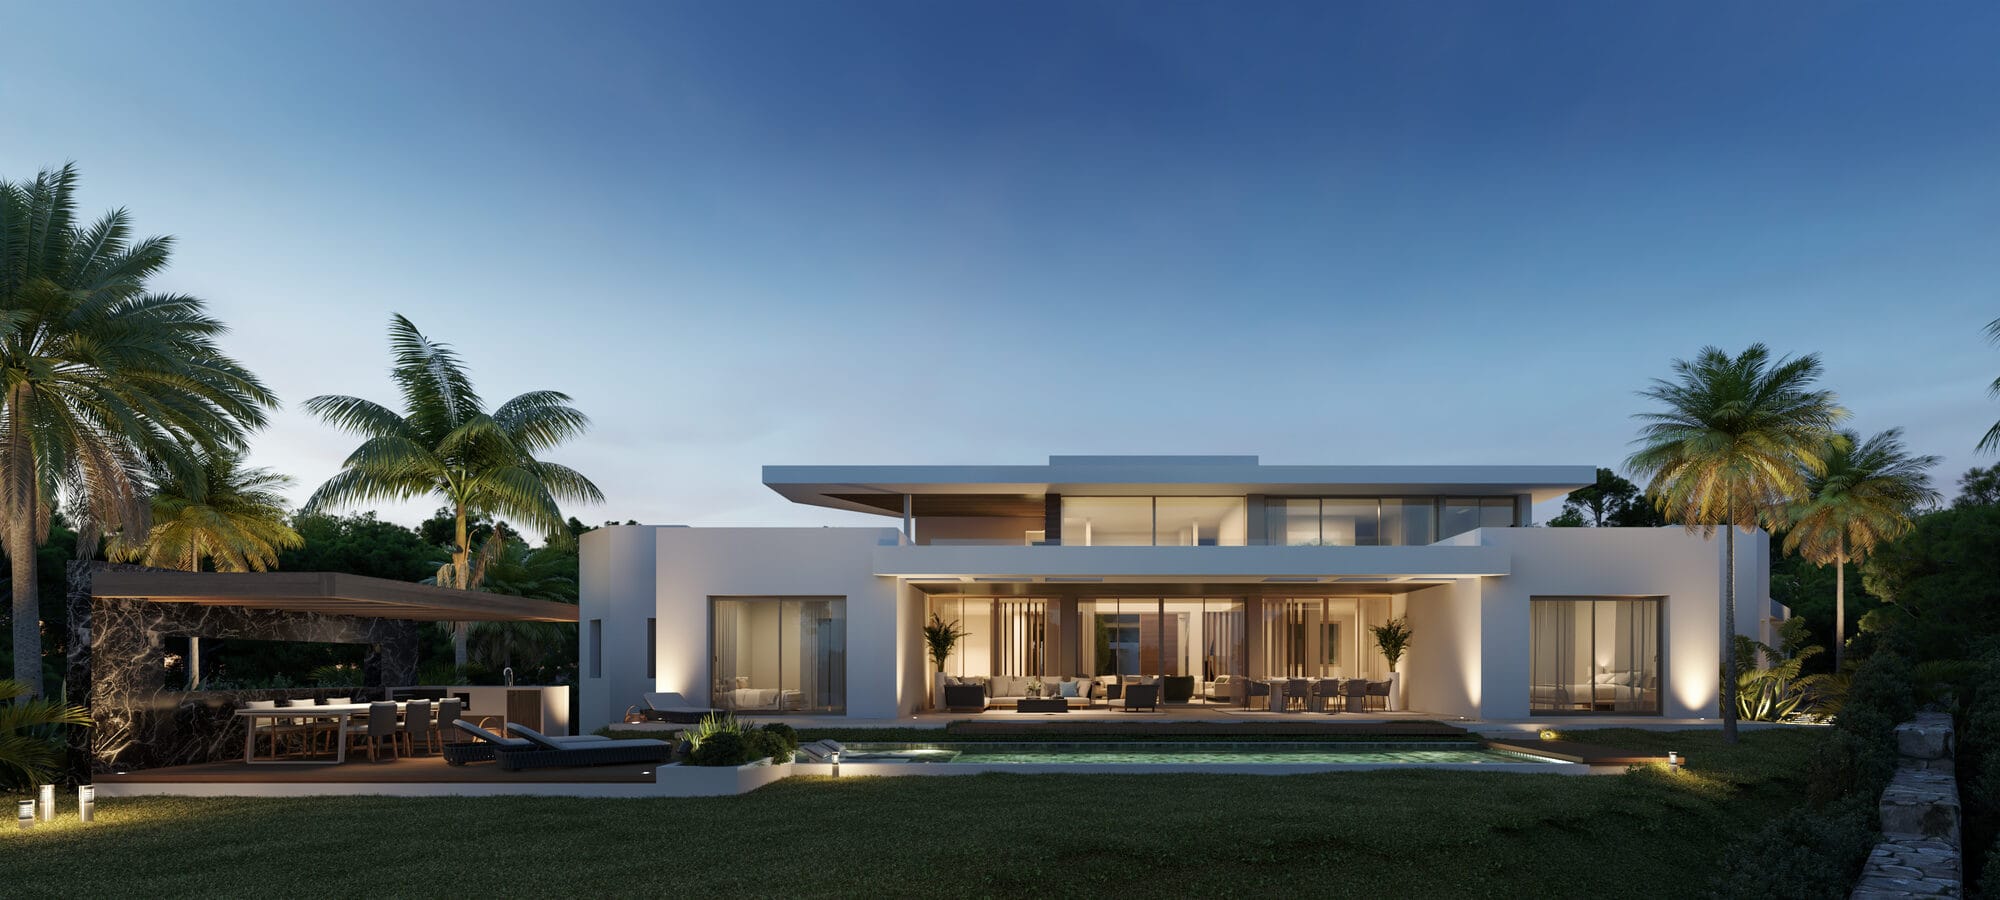
Arrival, garden and water
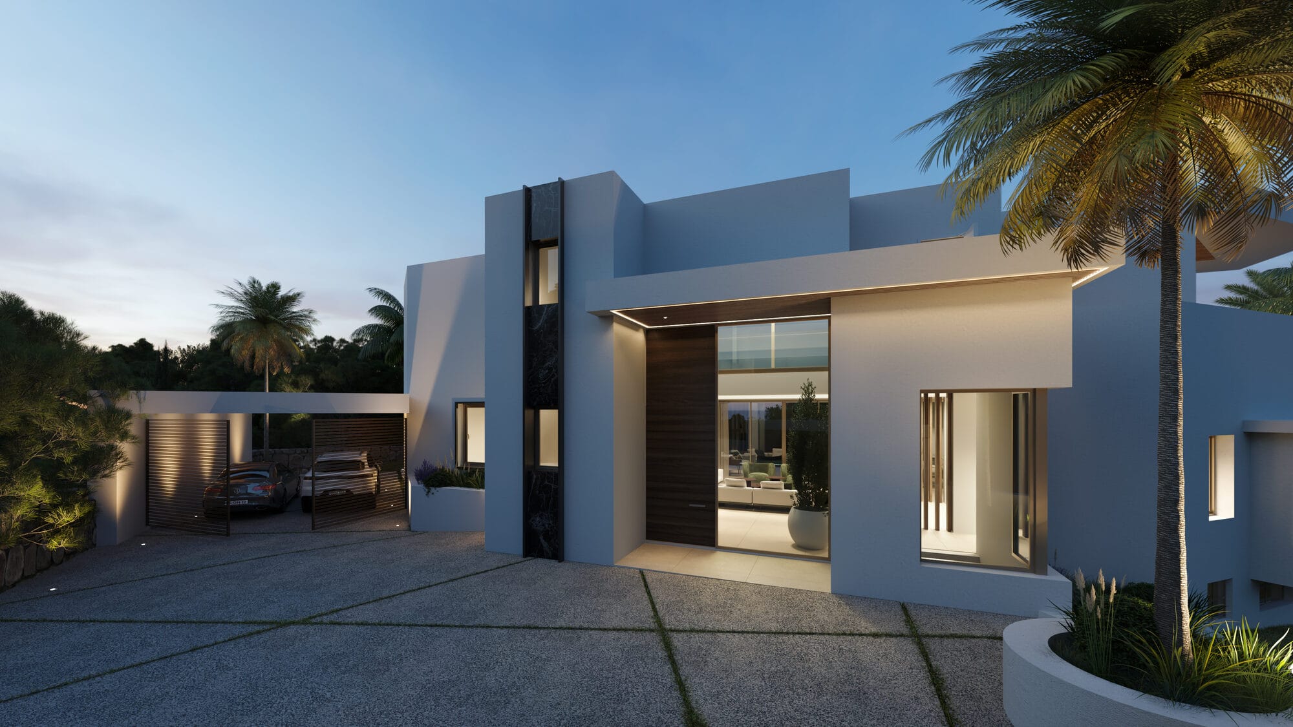
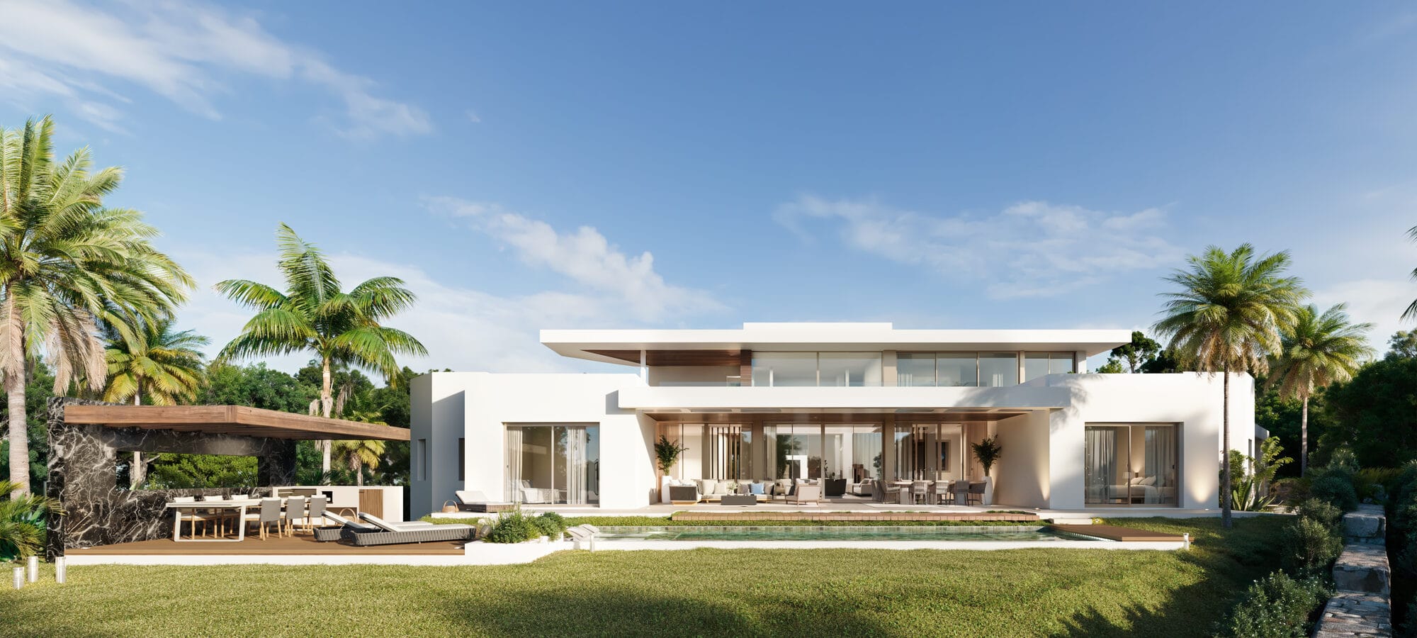
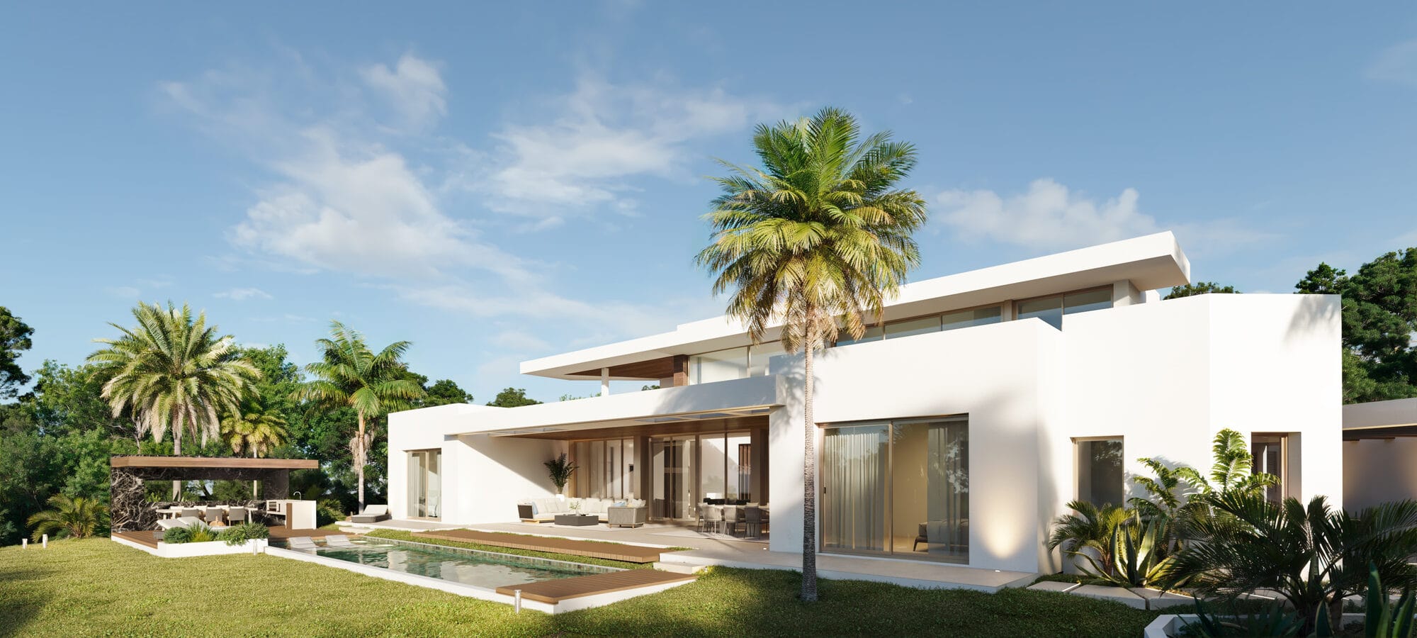
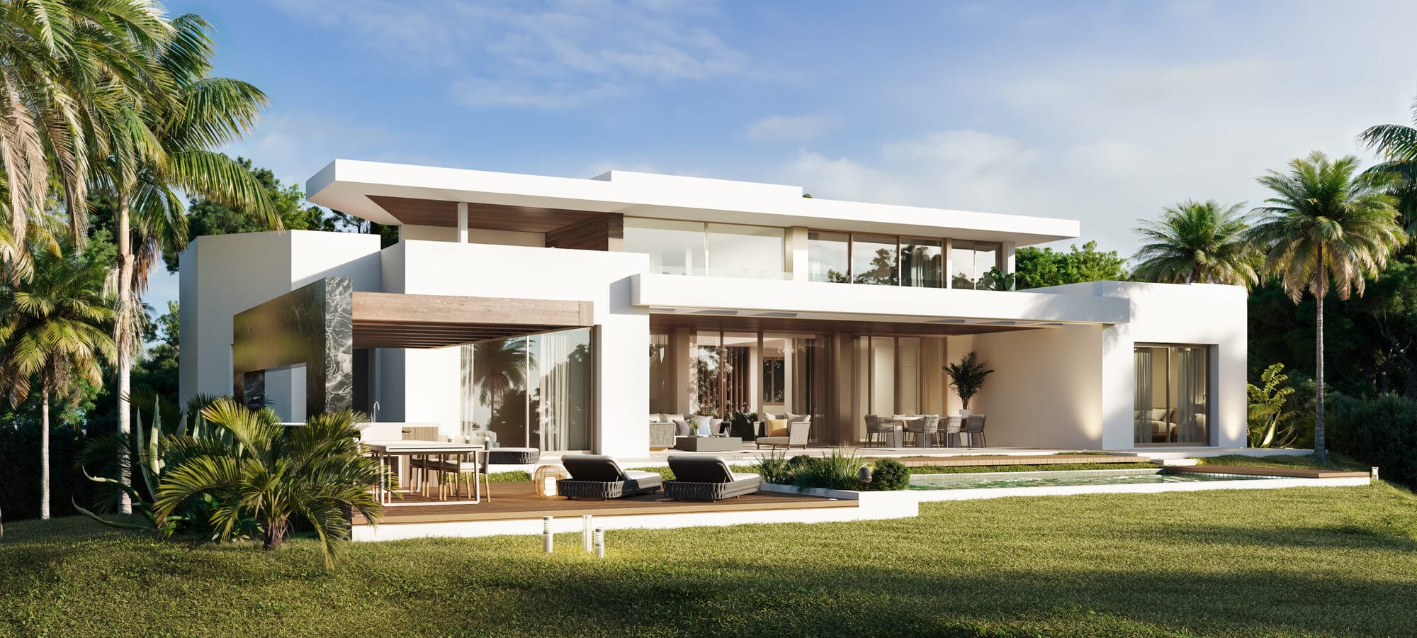
The approach by day and at dusk, the pool along the front of the house, and a corner built for long evenings outside.
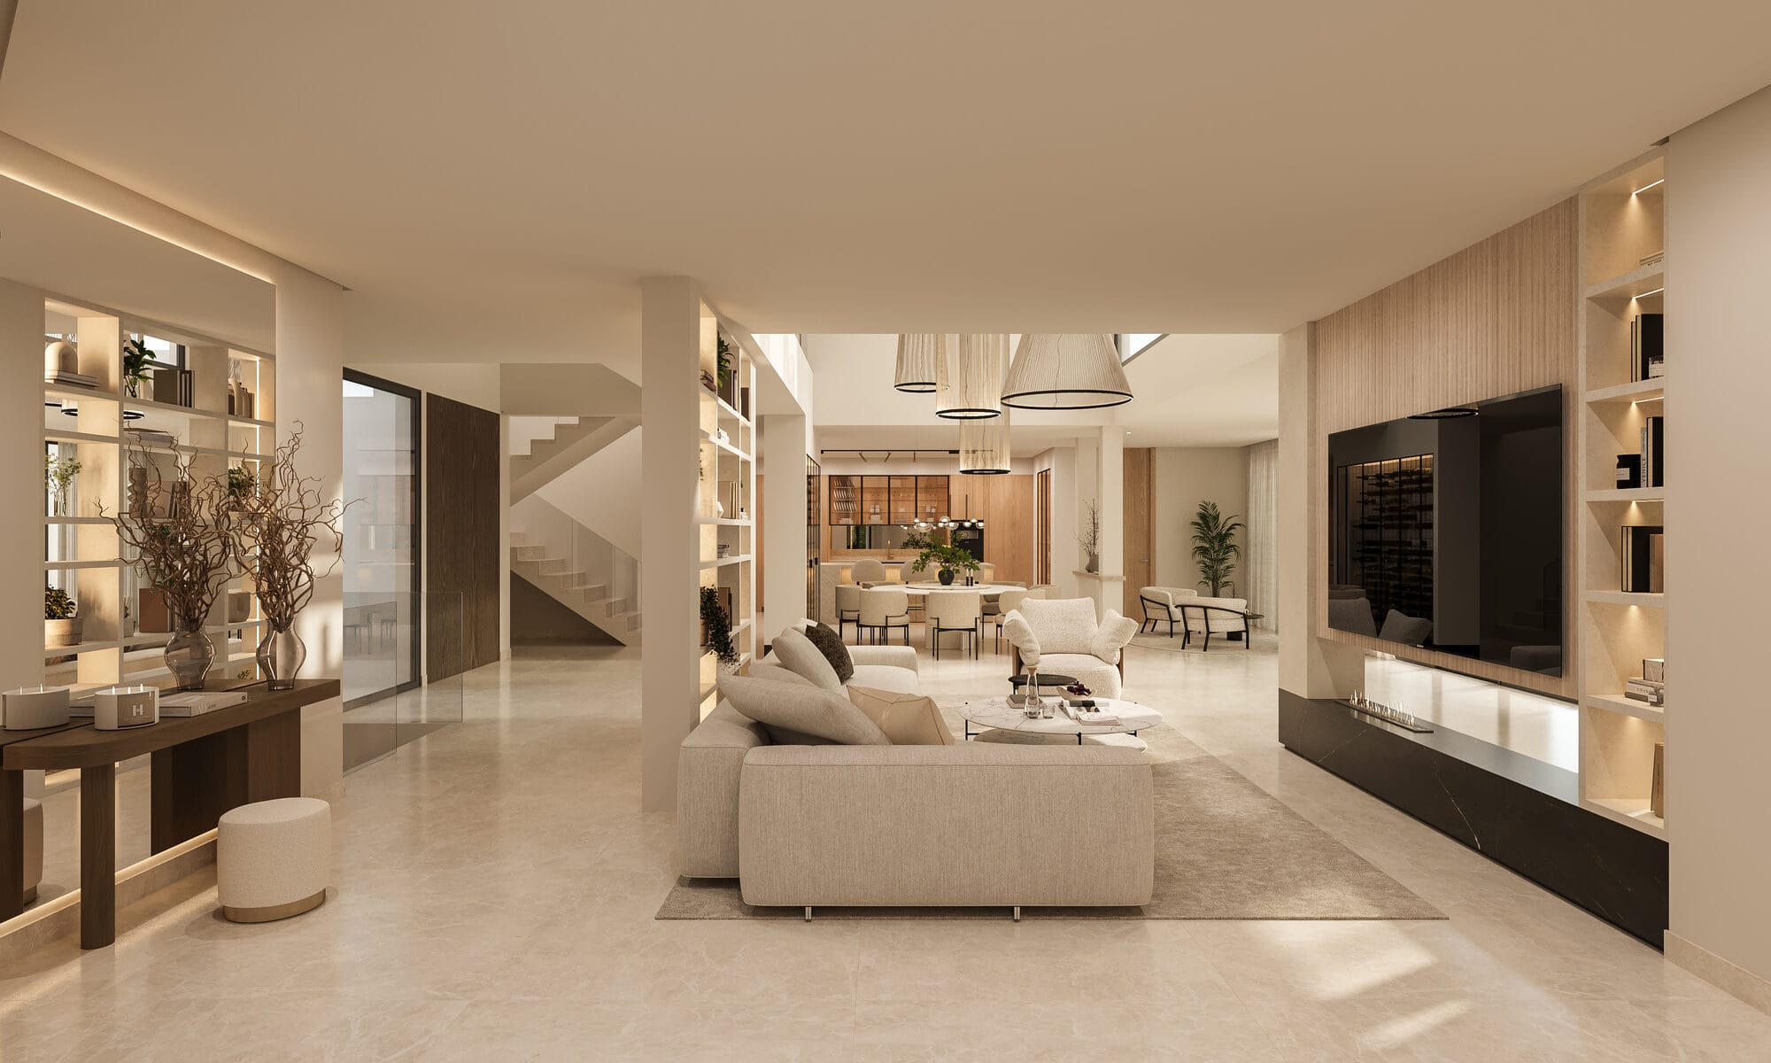
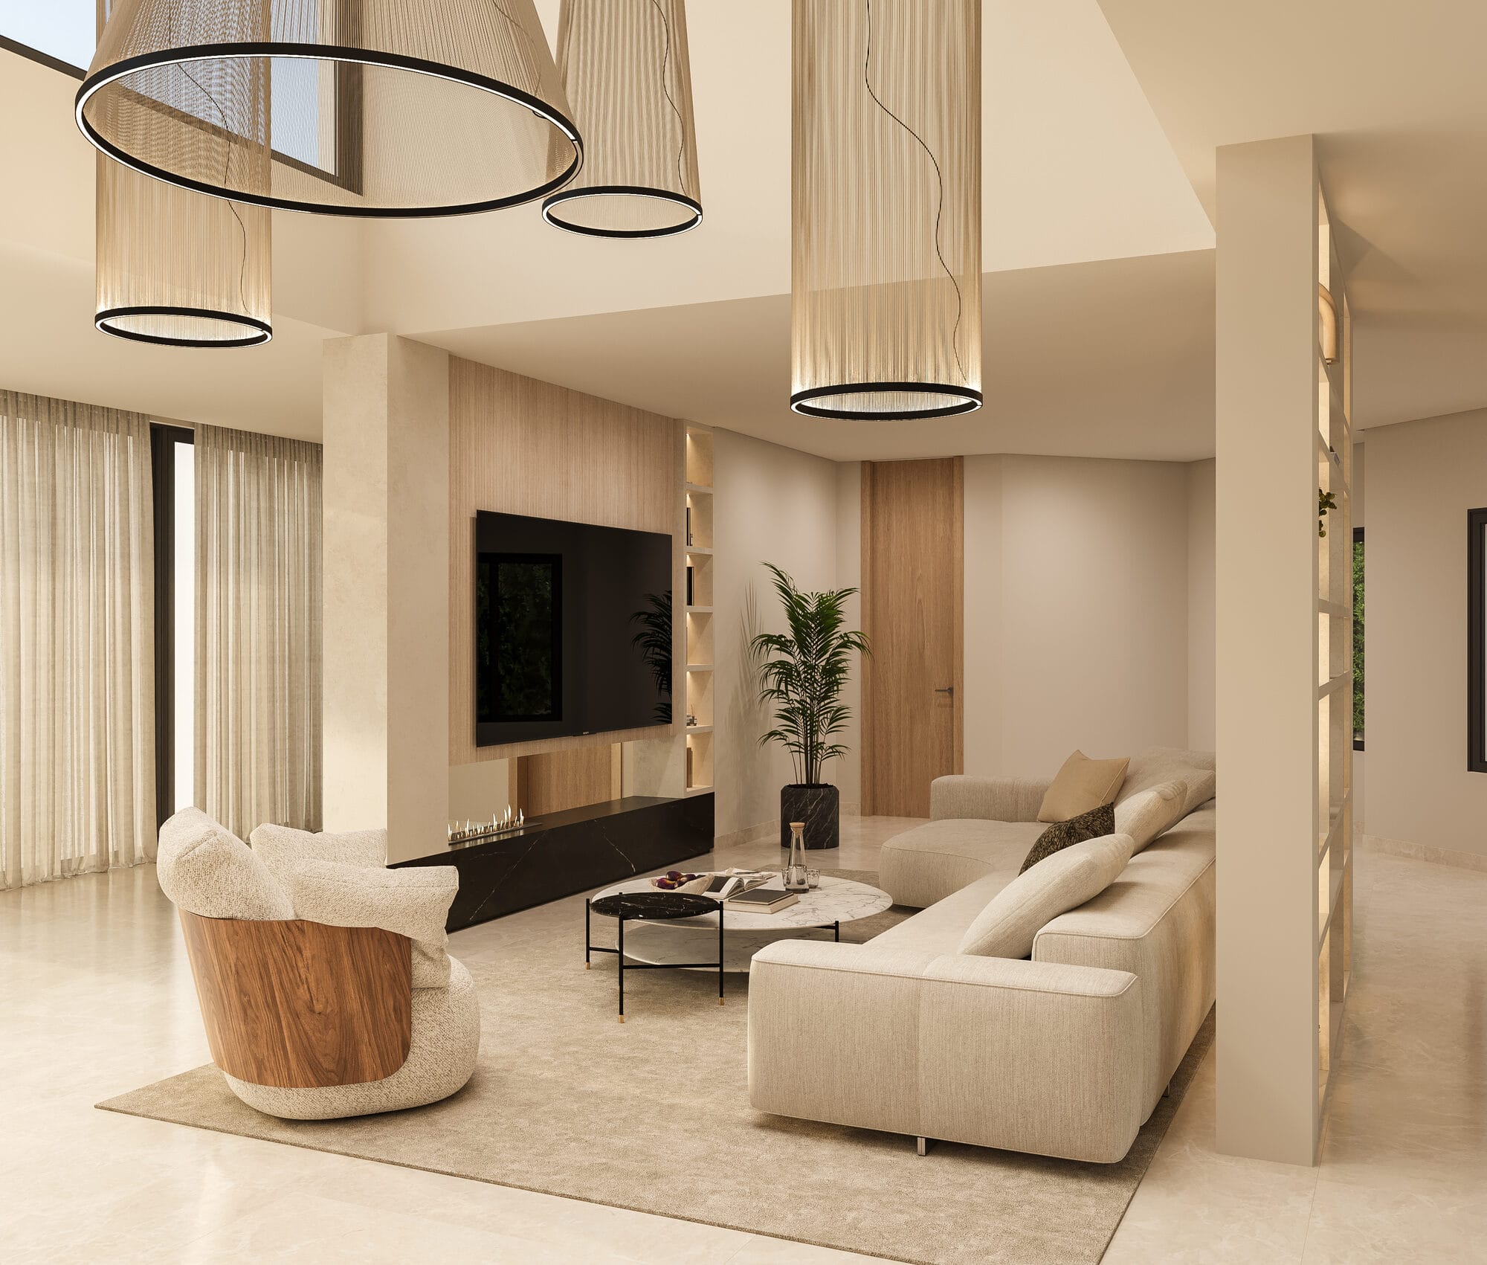
Open, quiet, full of light
The living spaces run into one another and out toward the garden. One material language throughout, warm stone, pale oak and a single line of green.
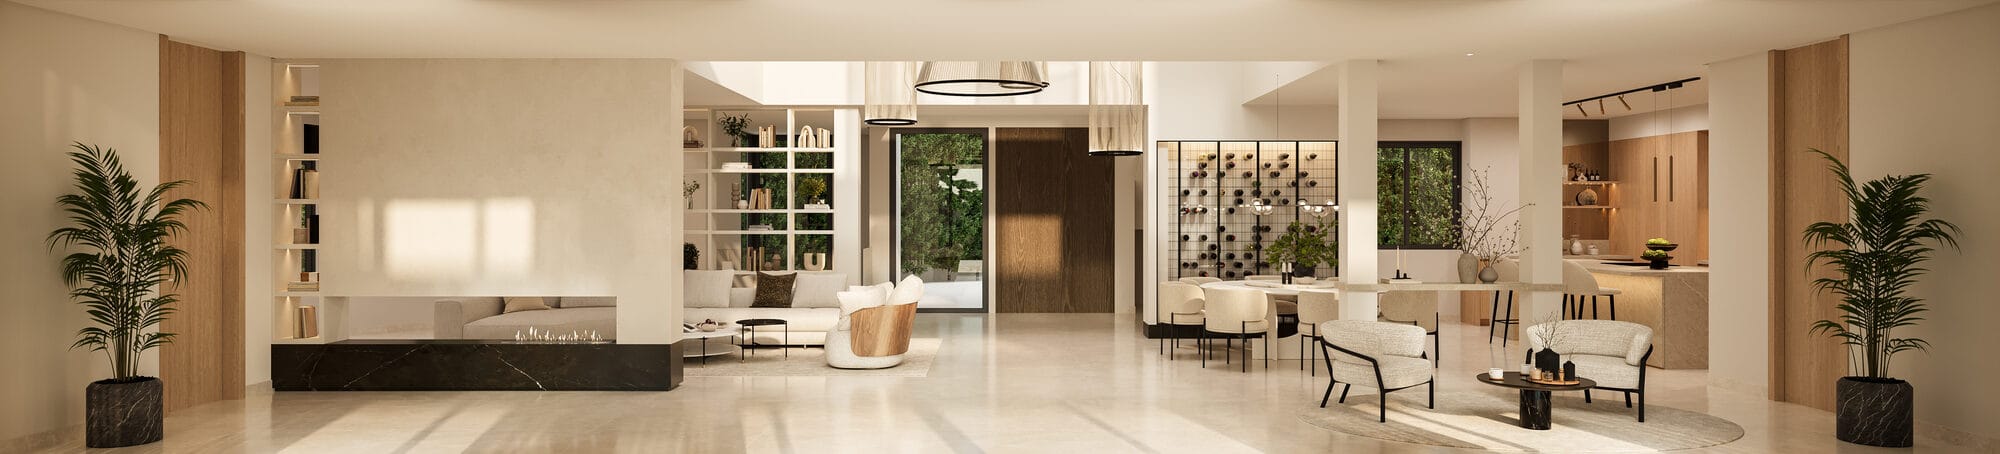
Built for the table to stay full
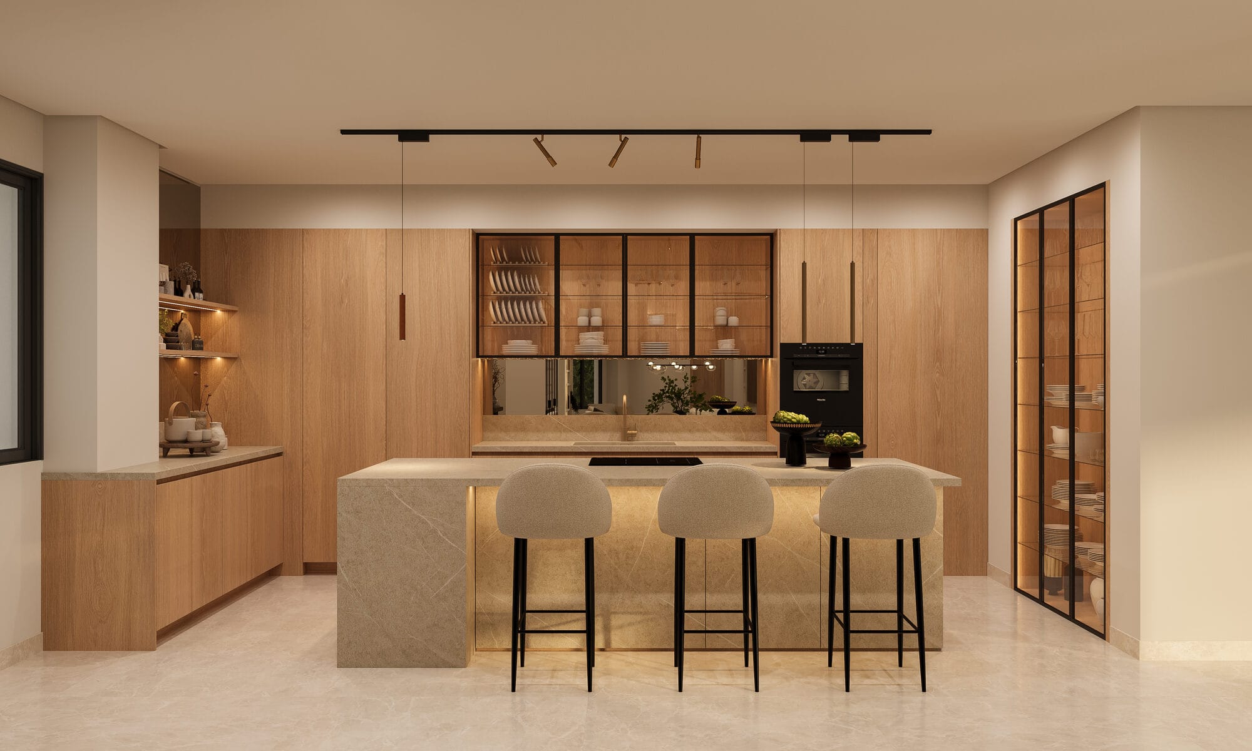
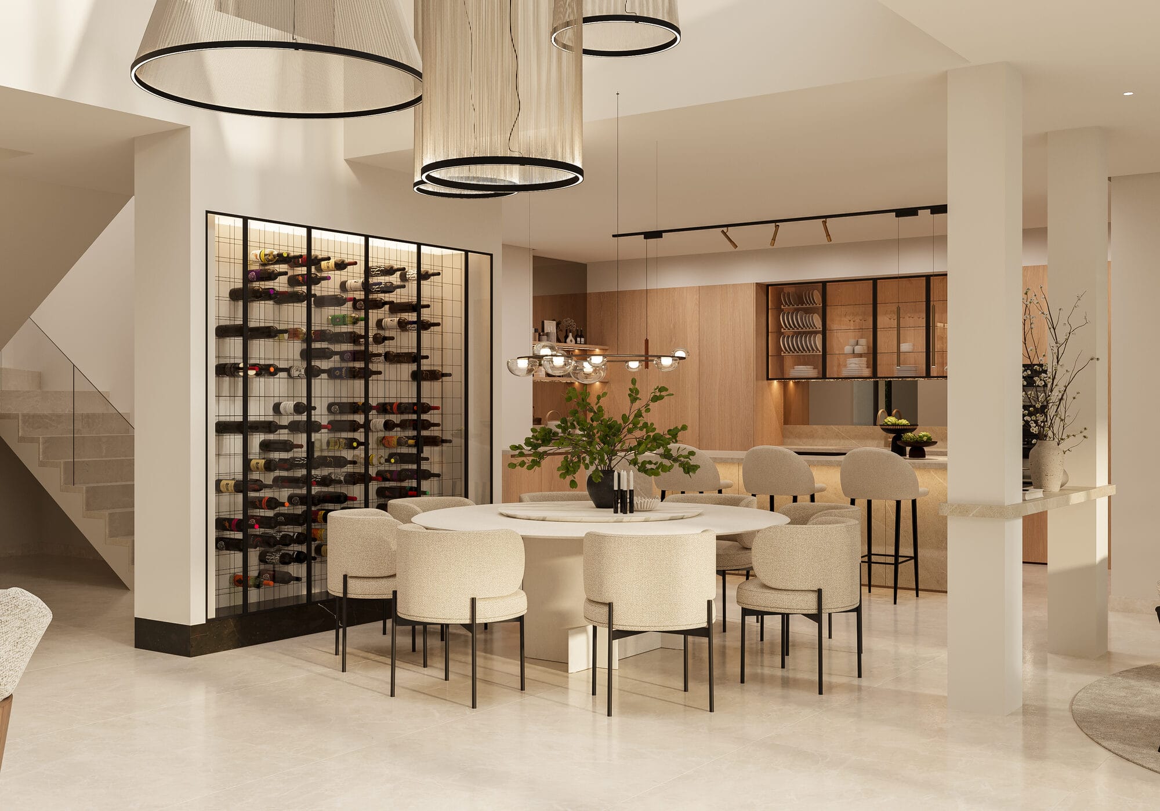
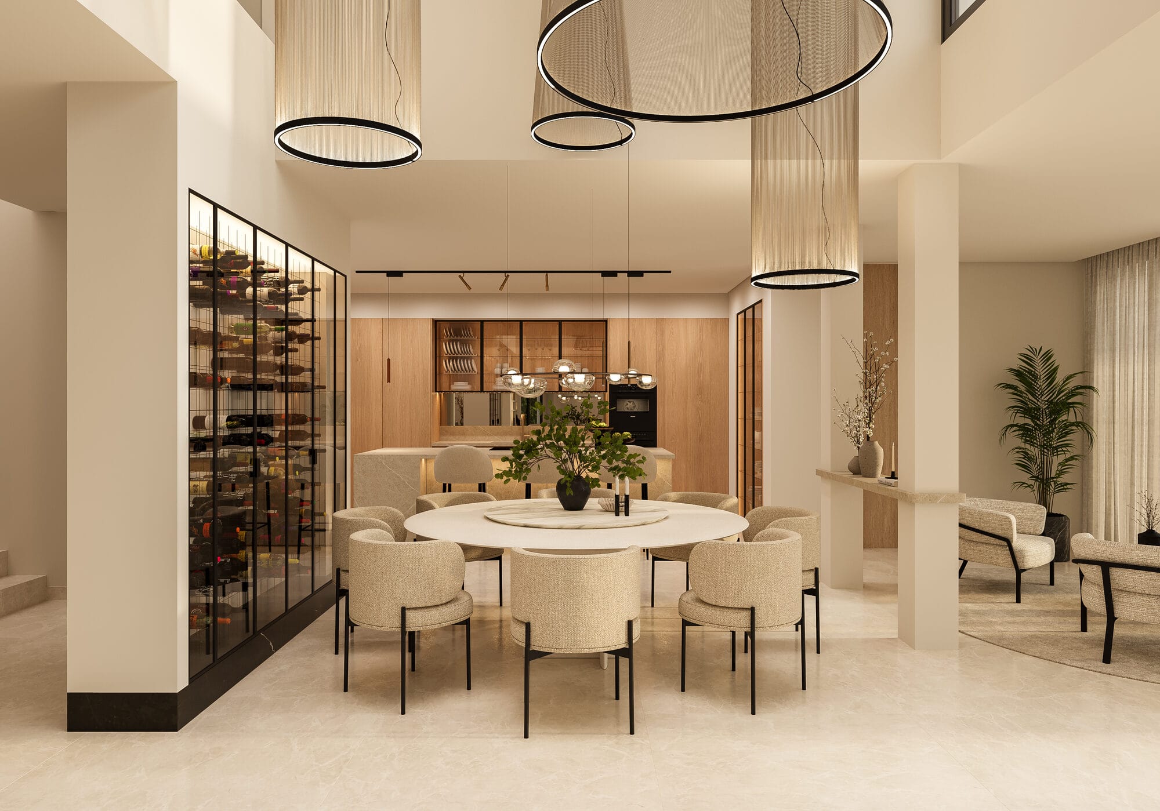
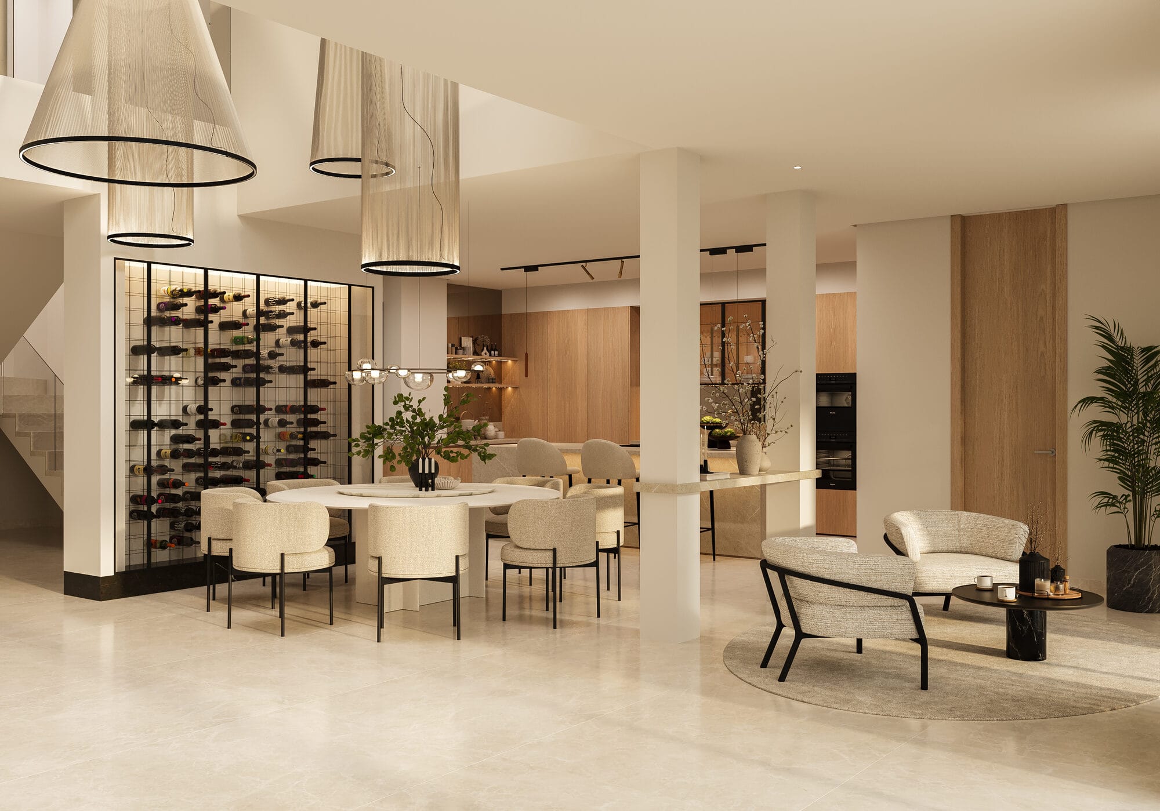
A working kitchen at the centre of the house, a wine display in view, and a dining room made for long lunches.
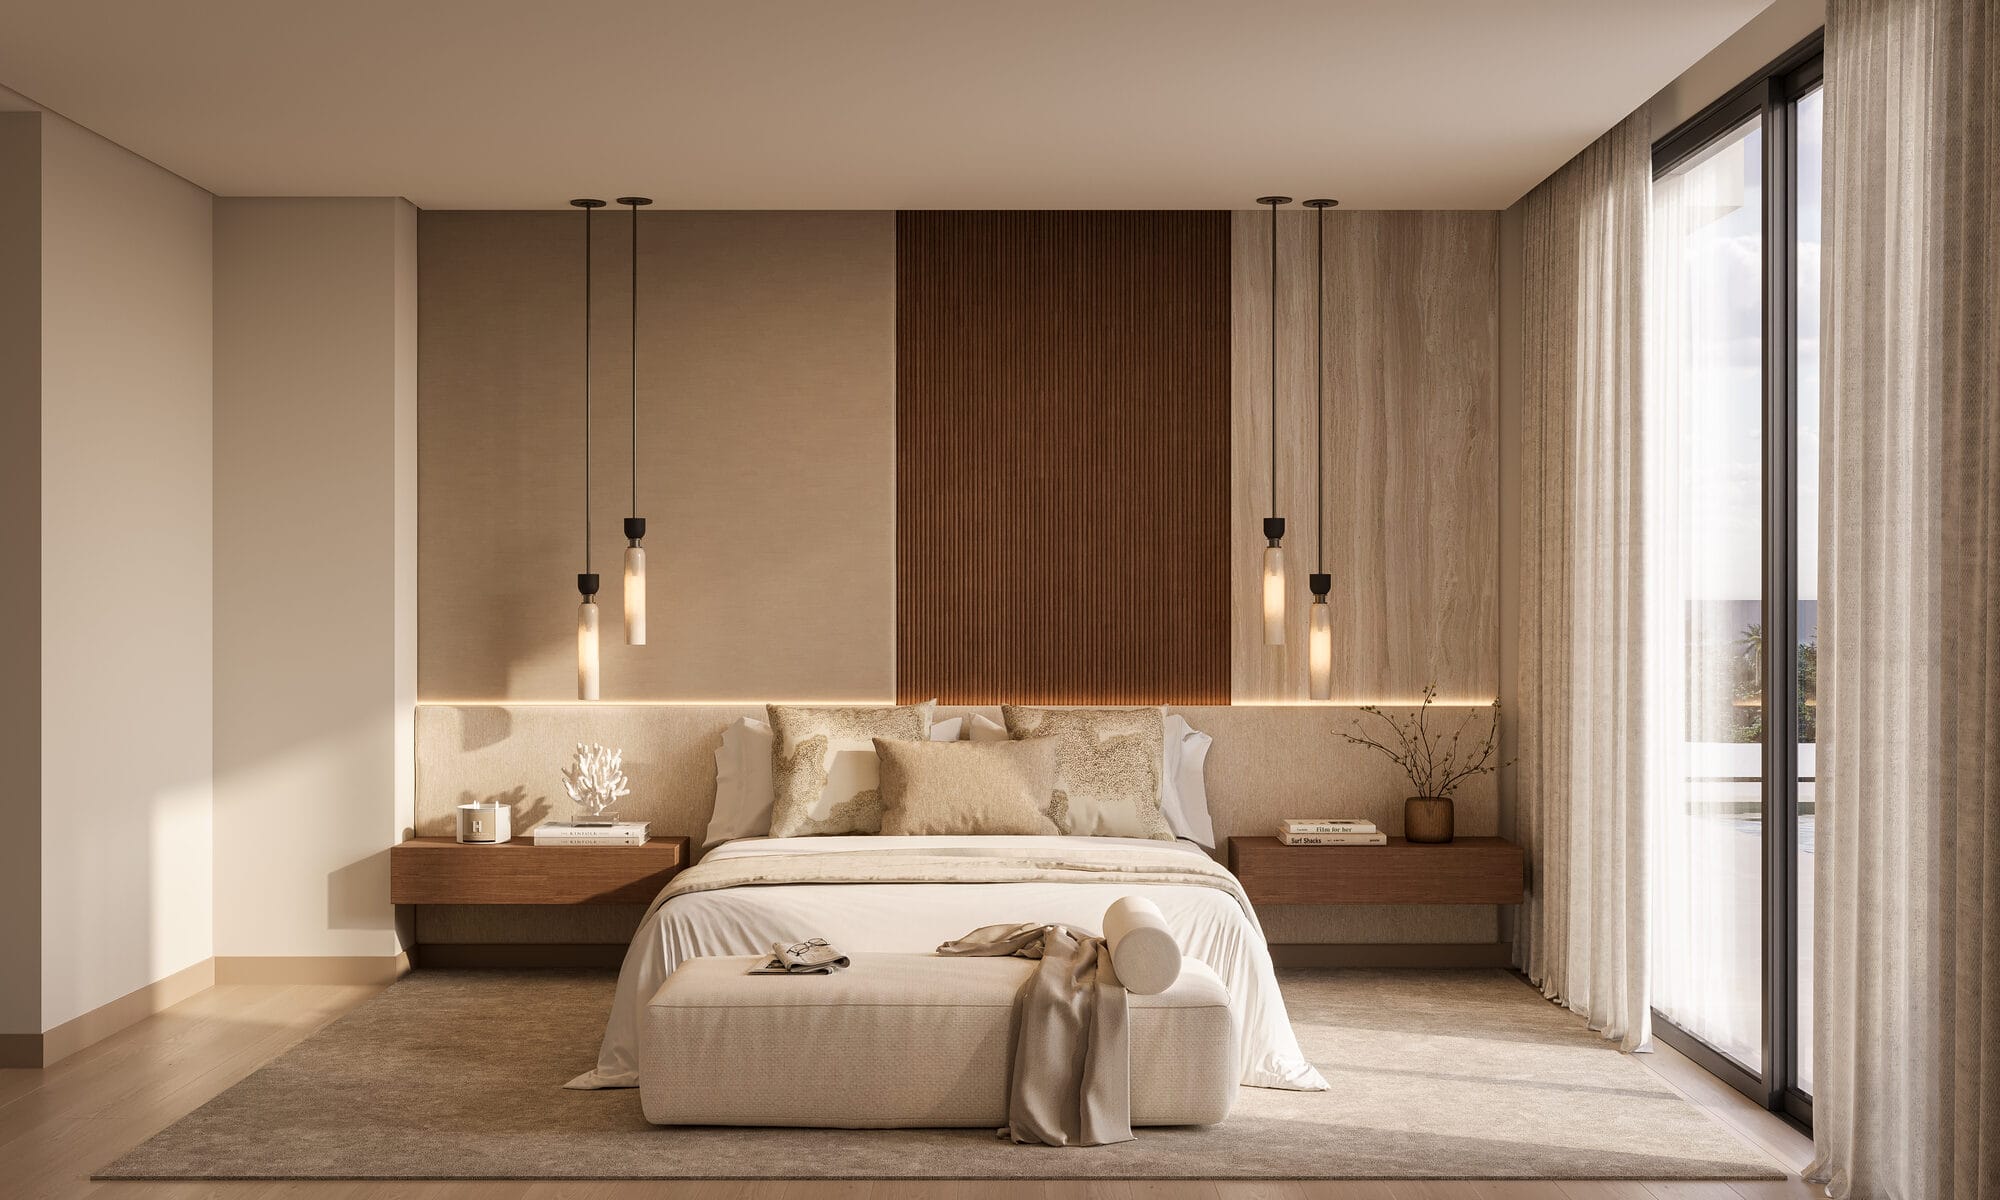
A private floor of its own
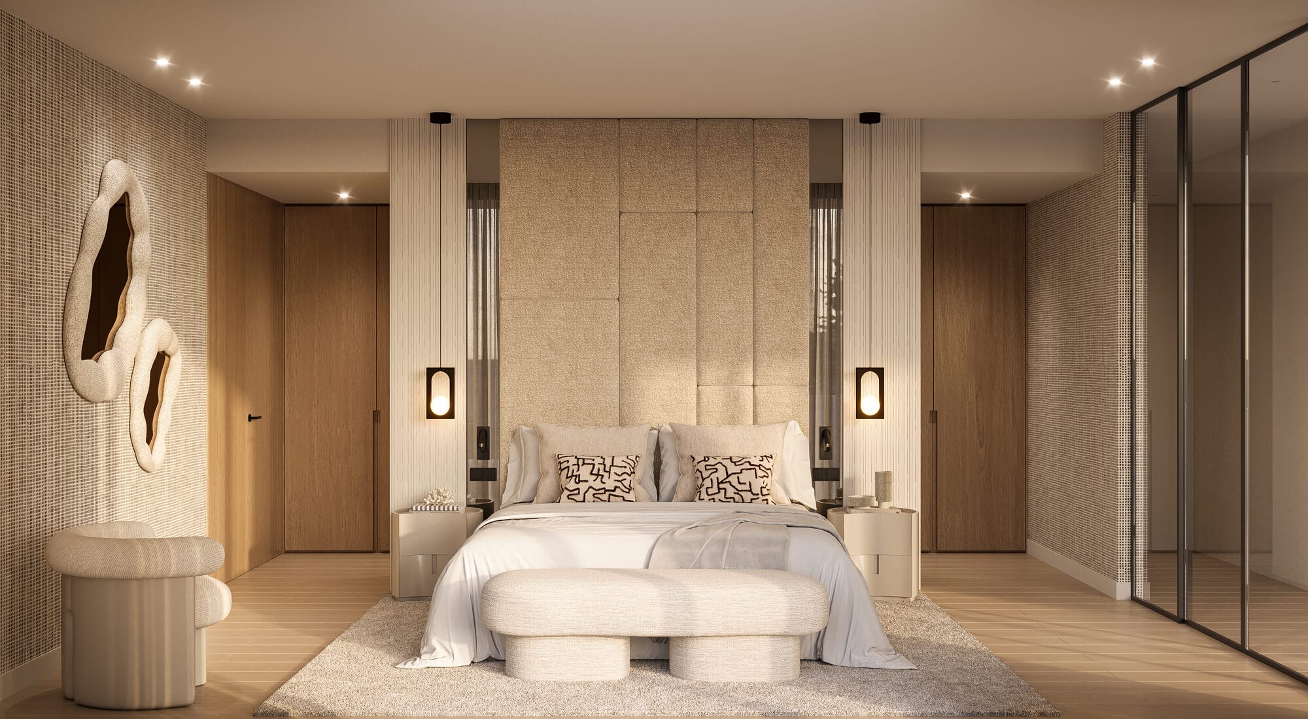
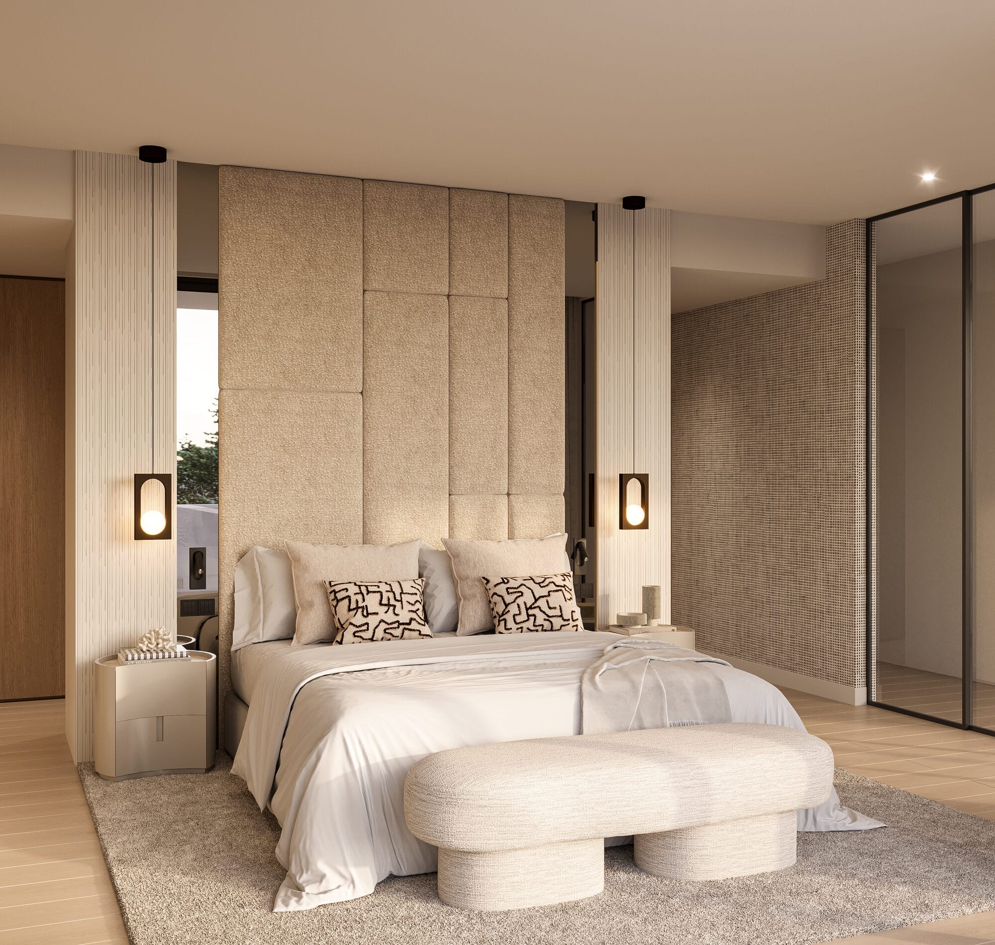
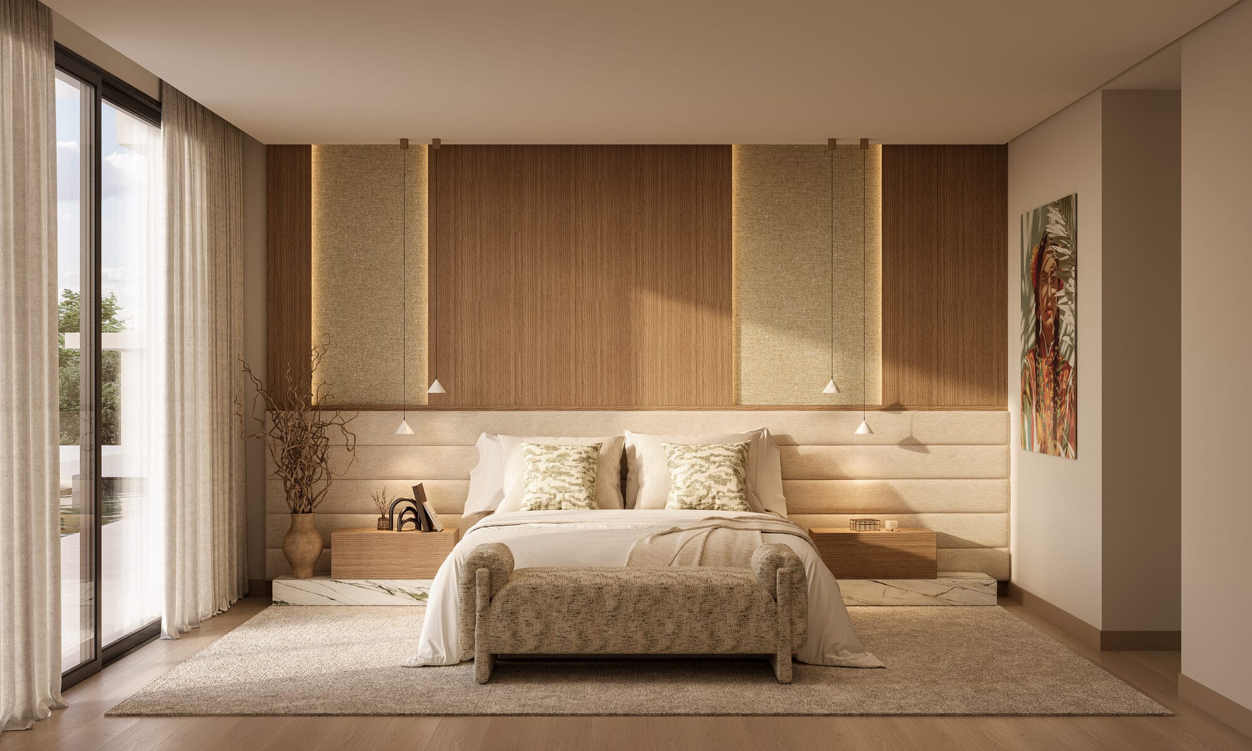
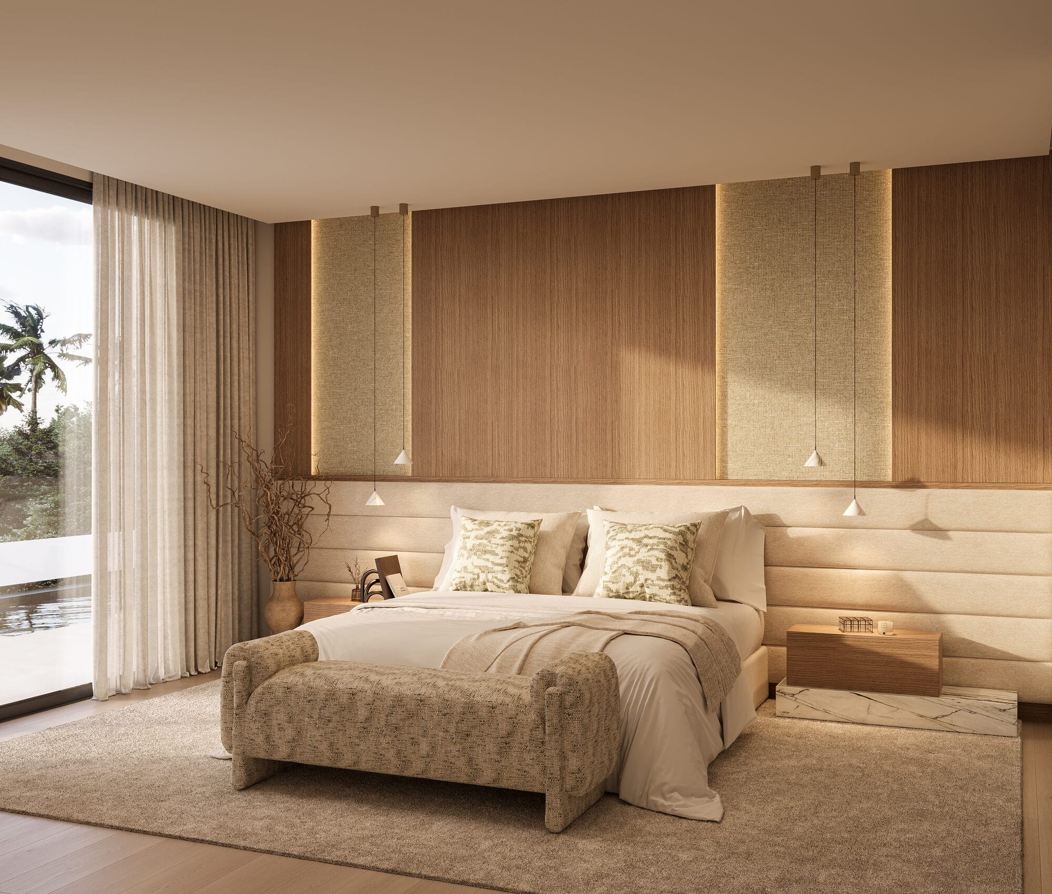
The main suite takes a floor to itself, with a terrace over the garden and the pool below.
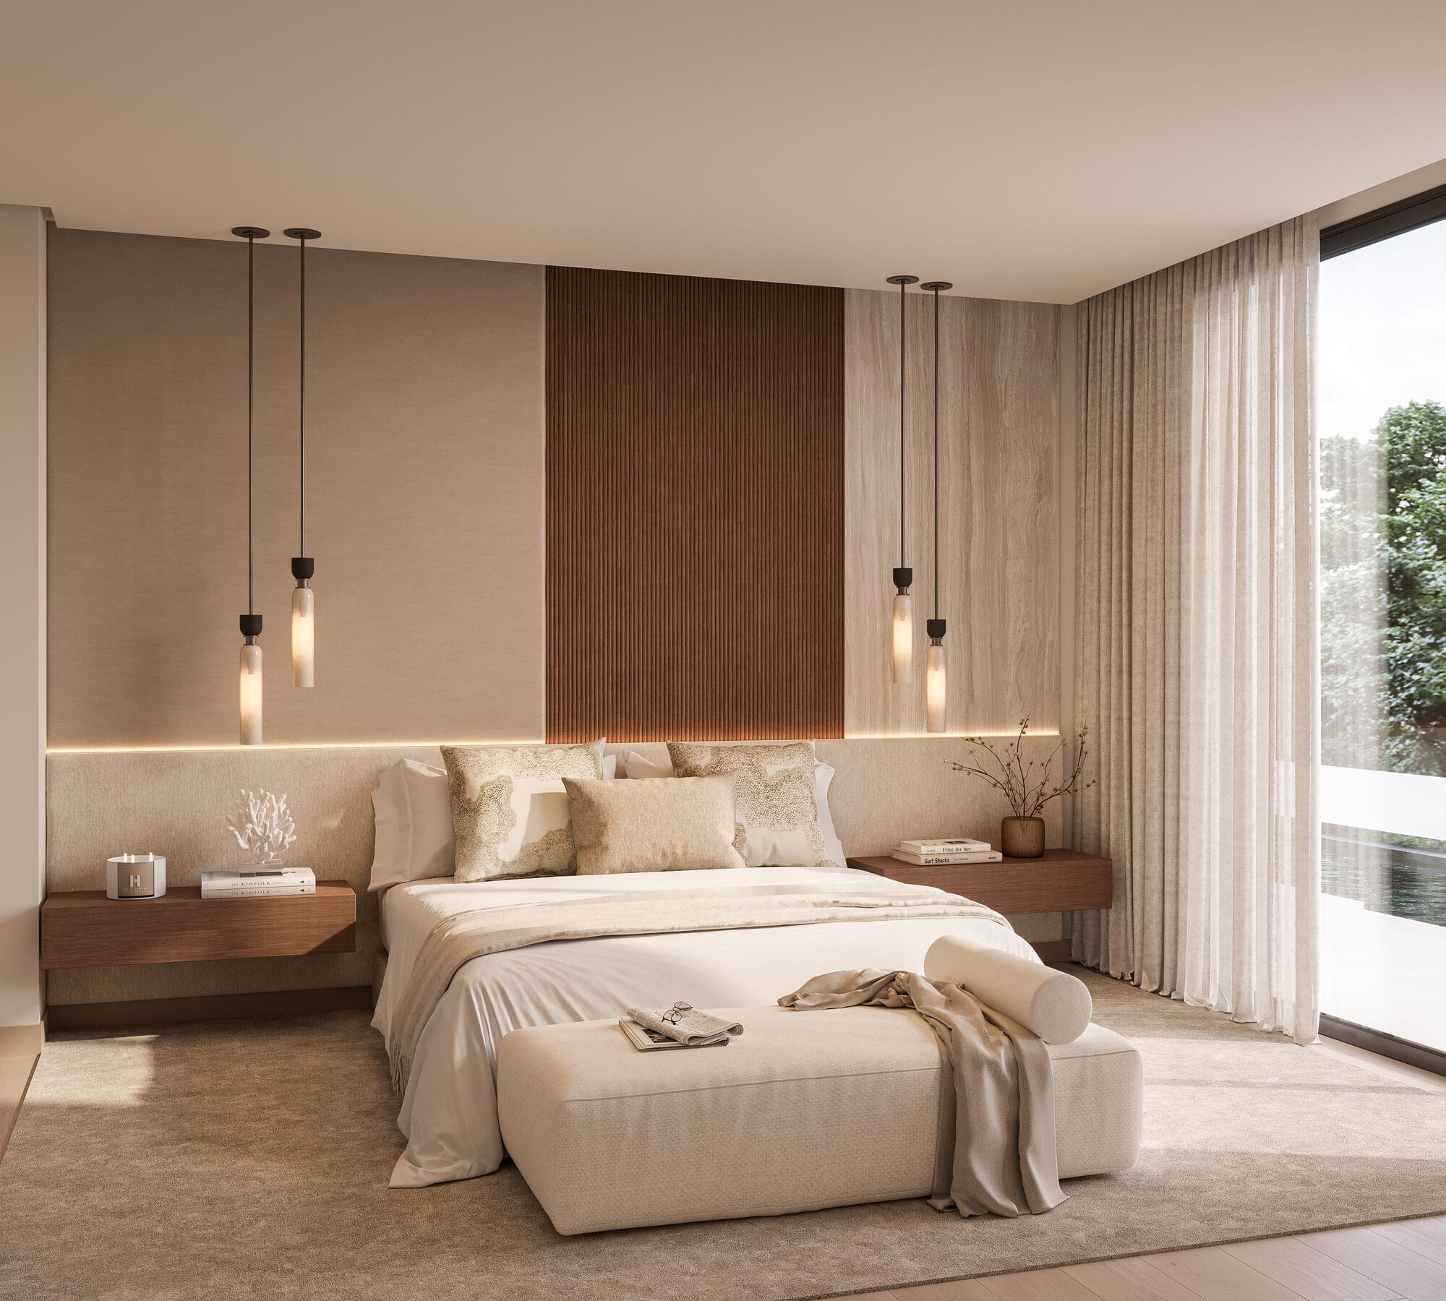
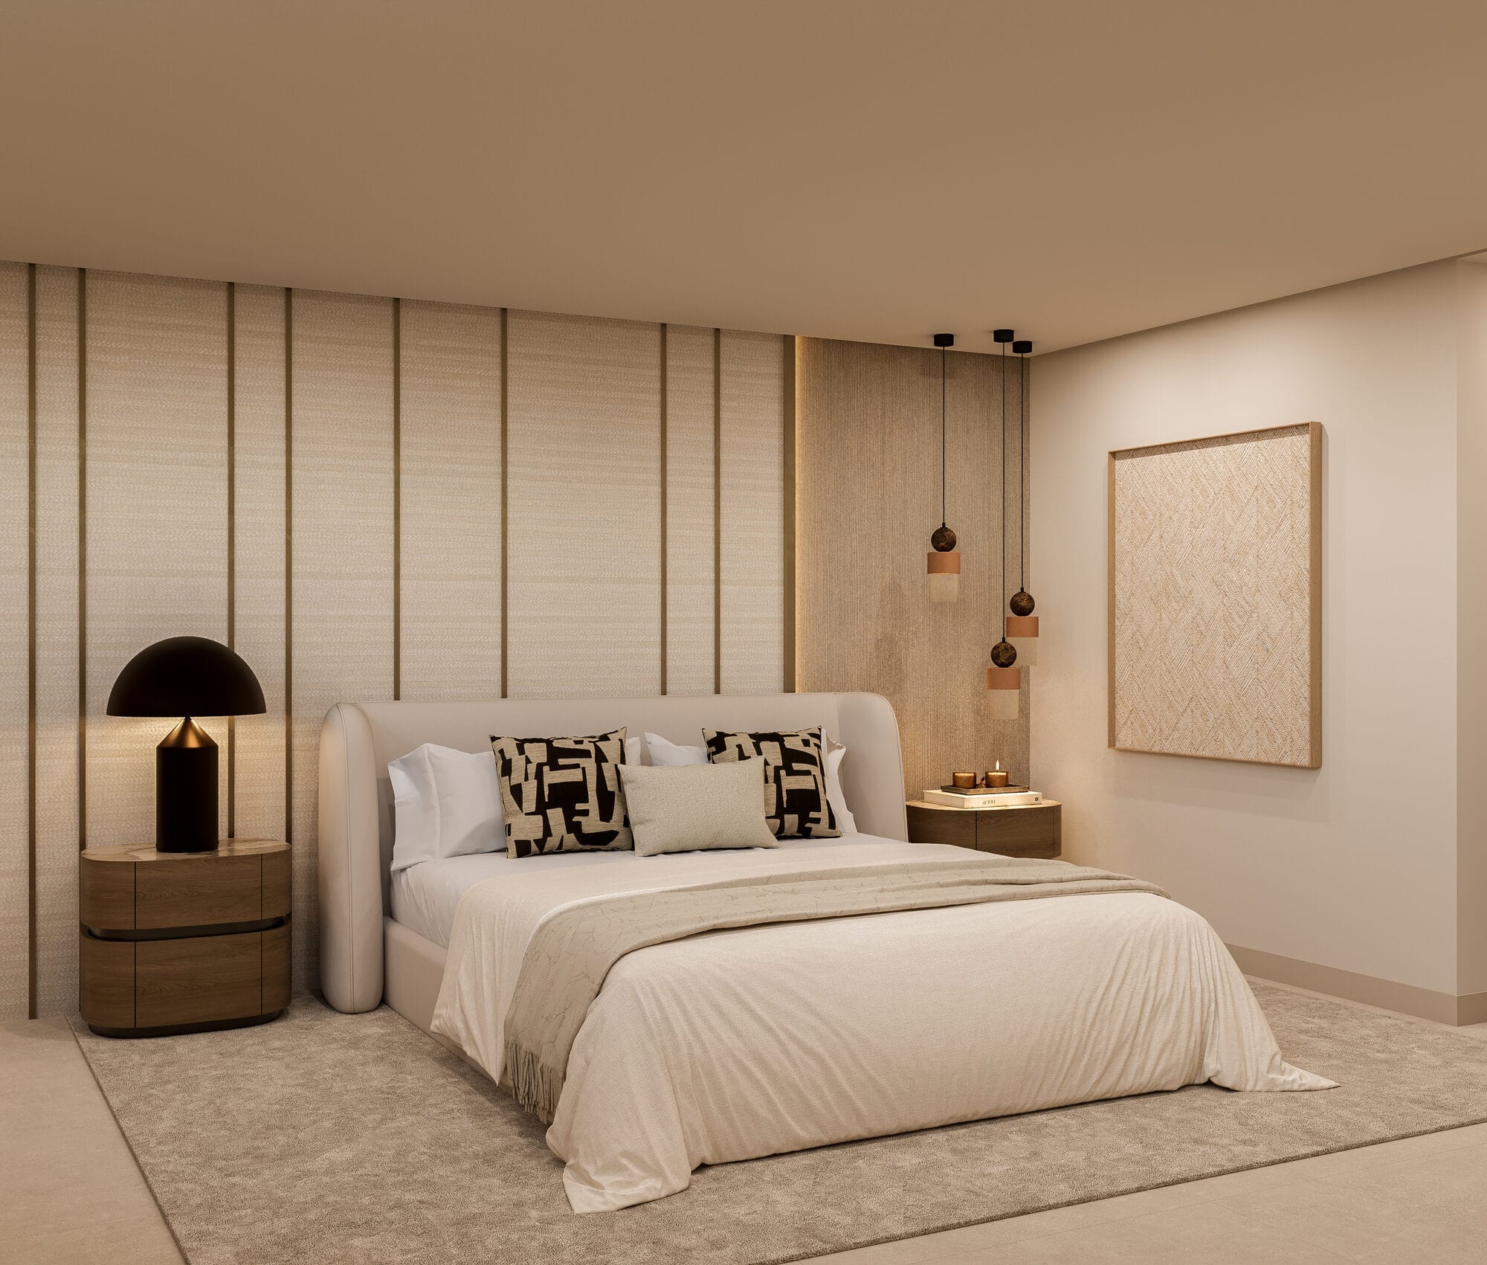
Four further suites
Each finished in the same restrained palette, each with its own bath and light.
A floor for the evening
Media room, games and a bar for when the house is full. Shown here in two schemes.